


 sales@itpstyli.com


11/13/26
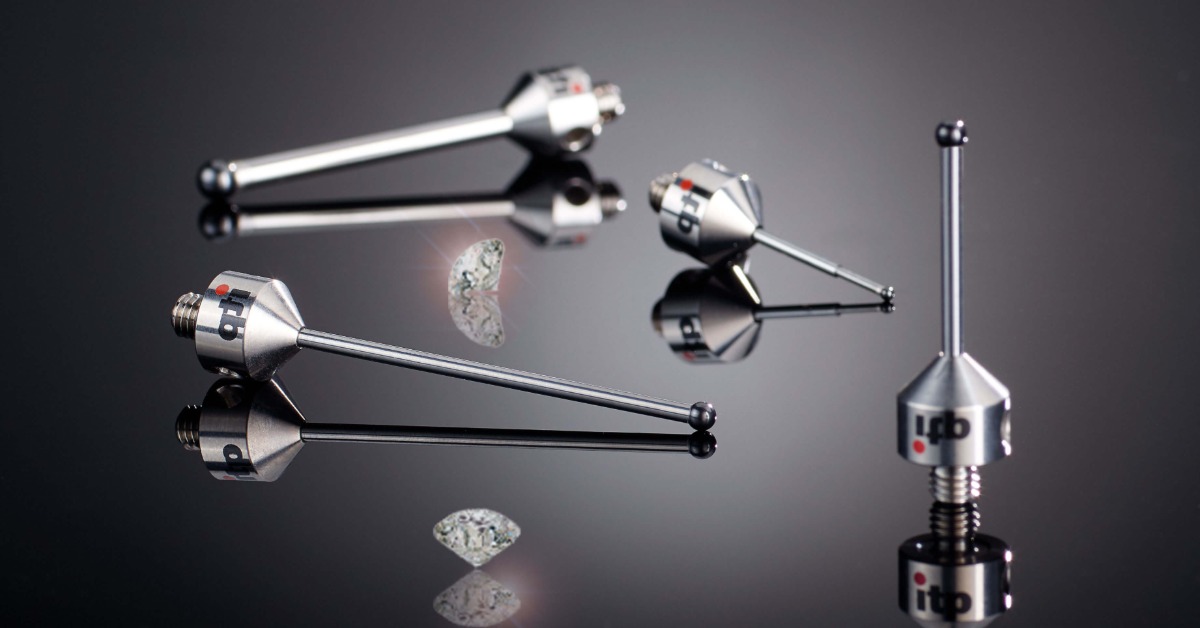
Scanning Drag Force Mechanics on Optical Glass Elements
A polished glass surface may appear flawless, yet direct contact during inspection introduces risks you can't always see. As a stylus moves across the material, friction can influence its motion and potentially affect the surface you're trying to measure. Understanding drag force mechanics helps you manage friction and protect optical glass elements during inspection. By selecting suitable contact conditions and stylus configurations, you can maintain measurement accuracy without placing unnecessary stress on delicate surfaces.
Contact Forces During Glass Scanning
When you scan an optical glass surface, the stylus applies a normal force that maintains contact with the material. As the tip travels, friction creates a tangential force that opposes its movement. You need to account for both forces because a light probing load doesn't automatically eliminate resistance along the scanning path.
The resulting contact behavior depends partly on the materials touching each other. Glass may have a smooth finish, but microscopic surface characteristics still influence the interaction. Consequently, a stylus that moves consistently across one glass surface may encounter different resistance on another. Recognizing those differences helps you evaluate whether your current probing conditions suit the workpiece.
Friction Along the Scanning Path
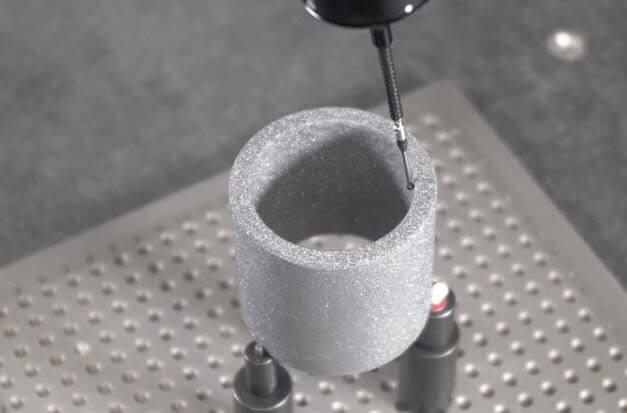
When scanning optical glass elements, you need to understand the mechanics of drag force and distinguish between the force pressing the stylus against the surface and the friction resisting its movement. The probing system controls the applied contact force, while friction responds to the interaction between the tip and surface. If resistance changes along the path, the resulting tangential load may contribute to stylus deflection. Consequently, the recorded position may deviate from the actual surface geometry.
Coated Styli and Surface Protection
Material selection deserves particular attention when you need continuous contact with delicate glass components. Diamond-coated styli provide a highly wear-resistant contact surface that helps preserve the sphere's geometry during demanding scanning operations. Maintaining that geometry supports consistent contact conditions throughout extended measurement routines. However, coating hardness alone doesn't establish whether a stylus will protect a particular glass finish.
When considering diamond styli for metrology applications, you also need to evaluate their interaction with the glass surface. Although the coating resists wear, its hardness doesn't eliminate the possibility of scratching during contact. Surface contamination or excessive probing force can still damage delicate optical finishes. Therefore, you should verify that the stylus suits the specific glass material and scanning conditions before beginning routine inspection.
Evaluate the Contact Surface
The condition of the coated sphere also influences its performance during glass inspection. Surface imperfections can interfere with smooth scanning, while abrasive particles trapped between the stylus and glass may cause scratches. You should inspect the tip regularly and remove any contamination before scanning. Keeping the contact surface clean helps protect delicate glass finishes and supports consistent measurements.
Control Micro-Scratch Risks
During continuous low-force inspection, repeated contact may create surface marks that become important for optical performance. A lower probing force generally reduces the contact load, but it doesn't guarantee protection against scratching. You should evaluate the glass finish and the scanning conditions together before approving a routine.
Several practical checks can help you identify potential damage risks:
- Inspect the glass surface for loose abrasive particles
- Examine the stylus sphere for contamination
- Confirm that the probing force suits the material
- Avoid unnecessary repeated passes across sensitive areas
- Check for surface marking after trial scans
Surface Friction Profiles
You can learn more about contact behavior by examining variations in resistance along the measurement path. A consistent friction response suggests relatively stable contact conditions, although it doesn't prove that the surface remains undamaged. Sudden changes may indicate contamination or differences in surface texture. If your equipment provides suitable force-monitoring information, reviewing those changes can help identify areas that deserve closer inspection.
Maintain Stable Probe Movement
.jpg)
The stylus assembly also contributes to contact stability. A long or flexible shaft may deflect under tangential loading, particularly when friction varies during movement. You should consider whether the assembled configuration provides sufficient rigidity for the intended path. A stable arrangement helps reduce unwanted displacement between the probe head and its contact point.
Direction Changes and Drag
Curved glass features can introduce additional challenges because the contact direction changes as the stylus travels. You may need to adjust the scanning path so the tip maintains appropriate contact with the surface. Abrupt directional changes can increase the demands on the probe's tracking response. Smooth transitions give the system a better opportunity to follow the intended geometry without excessive dynamic loading.
Verifying Low-Force Inspection Conditions
After selecting a stylus configuration, you should confirm its performance under representative scanning conditions. Begin with a controlled trial on a suitable sample, using the intended contact force and scanning speed. Compare the measurement results while checking the surface for evidence of marking.
Focus your evaluation on the following conditions:
- Confirm that repeated scans produce consistent measurements
- Check that the probe maintains contact throughout the path
- Examine the glass for newly developed surface marks
- Review measurement differences after changes in scanning speed
- Recheck stylus condition following extended scanning
You should also consider the inspection method itself when surface preservation requirements are especially strict. Some optical finishes may not tolerate mechanical contact at the required force, regardless of the stylus coating. In those situations, a suitable noncontact measurement method may offer a safer approach.
Reliable glass inspection requires you to balance measurement consistency with the need to preserve delicate surfaces. By examining contact forces and validating your scanning setup, you can identify conditions that might compromise either objective. At itpstyli, you'll find diamond-coated styli and other precision measurement solutions to support your inspection requirements. Explore the available options or contact our team to find a stylus that meets your needs for accurate, reliable glass inspection.