

 sales@itpstyli.com


8/28/26
Navigating Custom Needs for Deep CMM Features
Some coordinate measuring machine (CMM) features seem simple until the stylus needs to reach deep inside the part to measure them accurately. At that point, extra reach must work with the geometry you’re trying to access, or the setup may create new measurement challenges. Navigating custom needs for deep CMM features starts with looking closely at where the probe needs to make contact and what could get in its way. With that information in hand, you can choose a stylus configuration that gives you the access the measurement requires.
Start With Feature Access
Look closely at the feature you need to measure and the path the probe must travel to reach it. A deep bore, for example, may require extra working length, while an undercut may call for geometry that approaches the measurement surface from another direction. Therefore, you should base the configuration on the specific feature rather than assuming a longer straight stylus will solve every access problem.
You should also consider effective working length, which describes the depth a stylus ball can penetrate before the stem interferes with the feature. A larger ball may provide greater ball-to-stem clearance and, as a result, greater effective working length in an appropriate application.
Look Beyond Overall Length
Overall stylus length doesn't tell you exactly what the probe can reach, so you need to consider the surrounding part geometry as well. A configuration may appear long enough on paper yet encounter stem interference before the ball reaches the intended contact point. Likewise, nearby walls or shoulders may restrict the approach angle available to the probe. Thinking through the full access path gives you a clearer basis for selecting a workable configuration.
Control Length and Rigidity
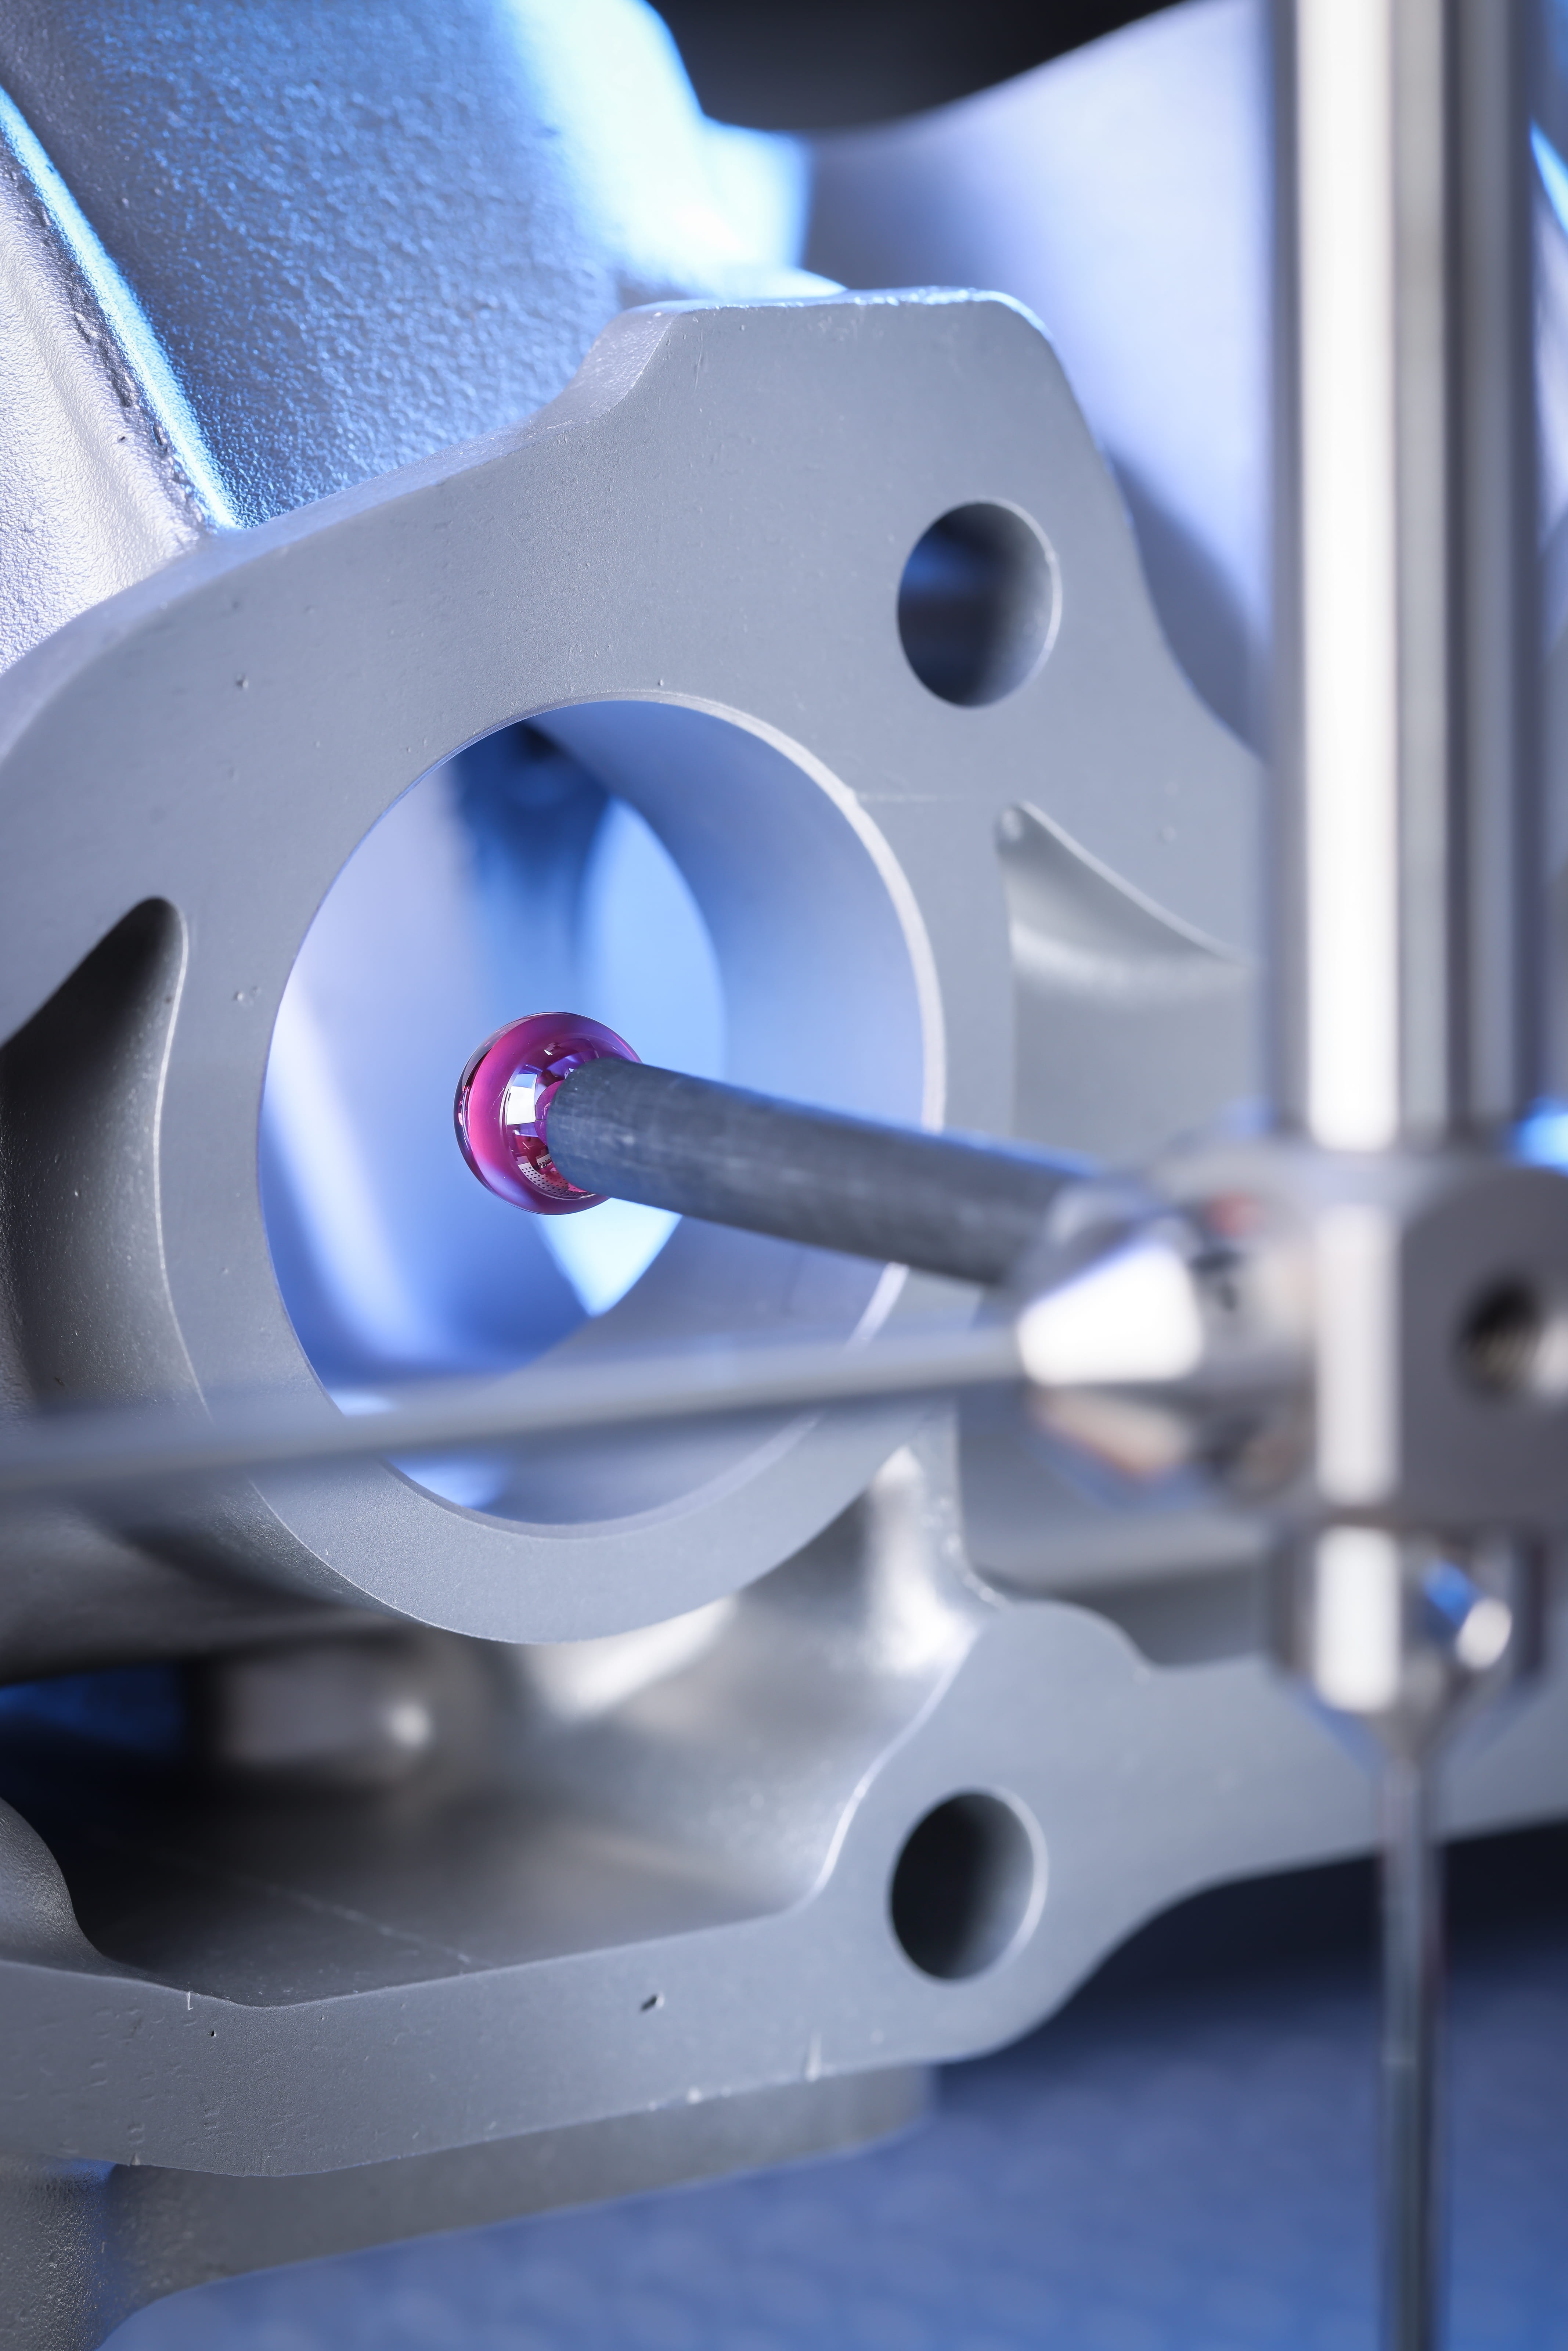
Deep features may push you toward longer styli, but extra length deserves careful attention because stylus deflection reduces measurement accuracy. When your custom needs involve deep CMM features, you should therefore treat added reach as a requirement to manage carefully, not a reason to extend the assembly farther than necessary.
A few practical checks can help you evaluate a proposed configuration before settling on it:
- Confirming the minimum reach required for the target feature
- Checking the available clearance around the stylus stem
- Limiting joints that may reduce rigidity
- Using a practical ball diameter for the feature
- Verifying that the configuration suits the probing system
Watch Added Connections
Each connection deserves attention when you build a longer stylus assembly because joints tend to reduce rigidity. If several extensions seem necessary, review the geometry again and determine if a more direct configuration could provide the required reach. You should also check the probe manufacturer's recommended stylus limits because acceptable configurations vary by probing system. Consequently, a workable setup needs to fit both the part geometry and equipment capabilities.
Know When Customization Helps
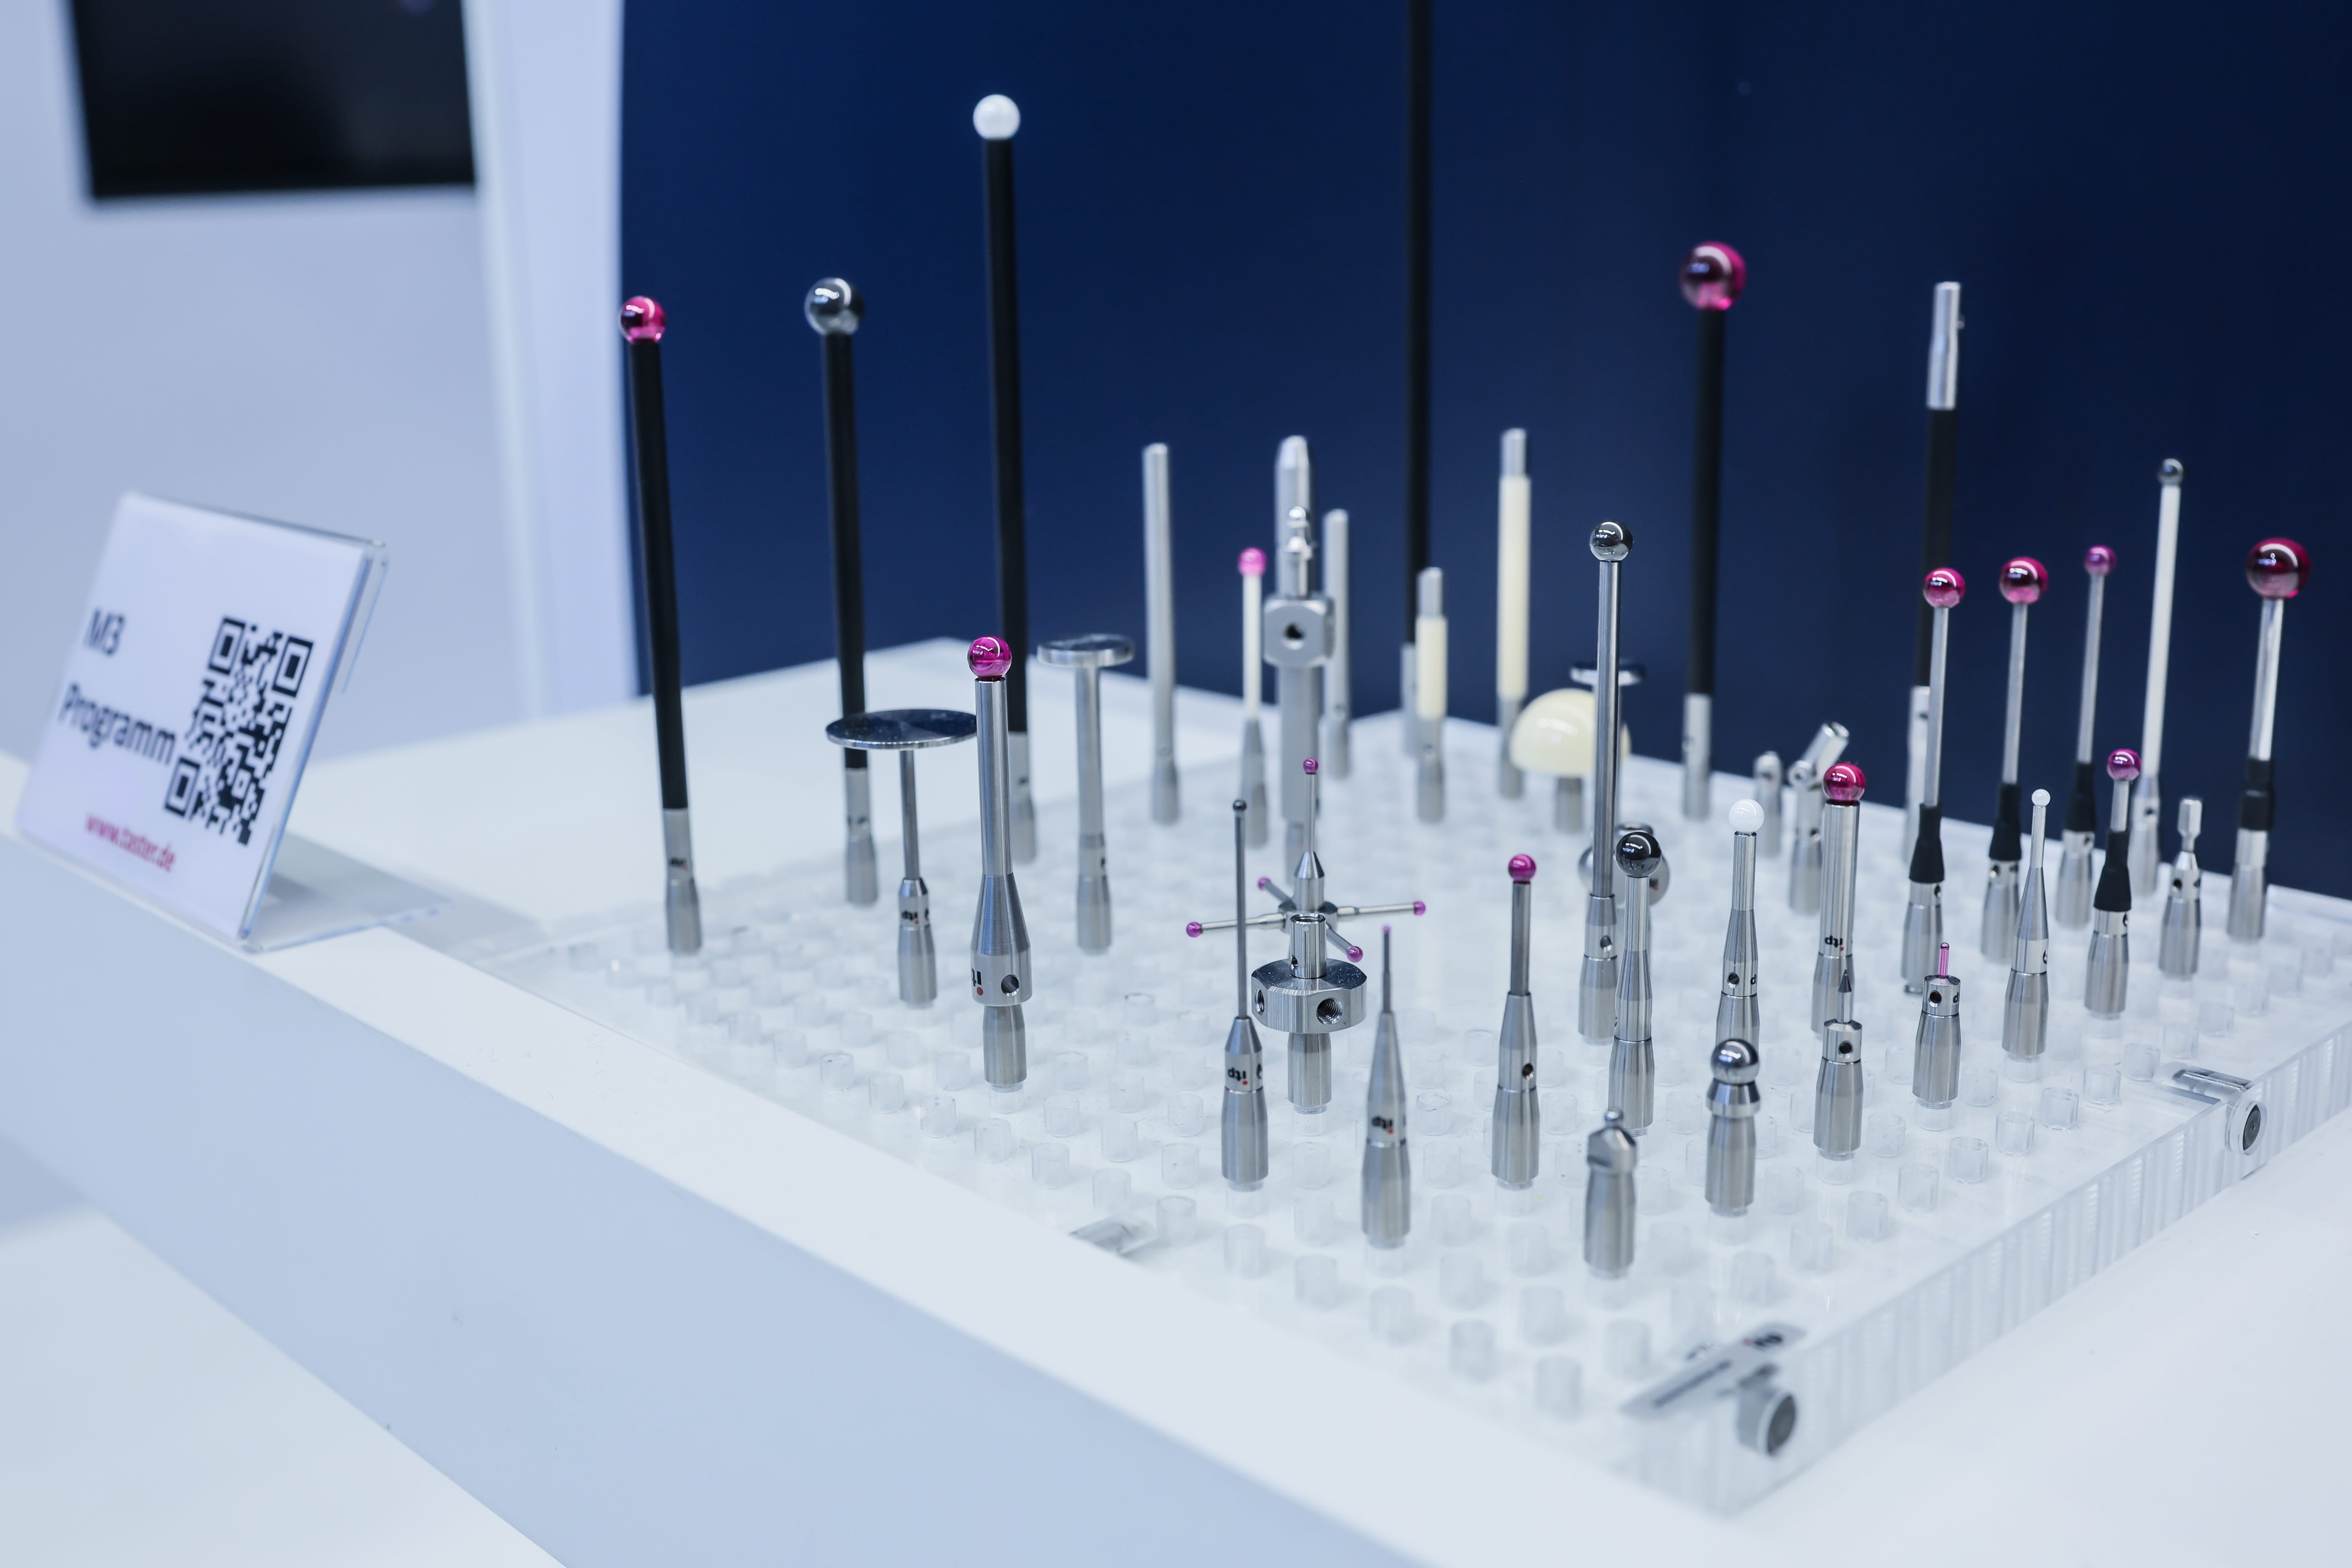
Standard styli cover many common inspection tasks, yet unusual part geometry may create access requirements that a catalog configuration doesn't address cleanly. Custom measurement solutions refer to purpose-specific styli or related configurations developed around a particular measurement challenge, such as unusual reach or difficult access geometry. When you consider a custom option, start with the measurement objective and provide accurate dimensions so the resulting configuration reflects the actual part.
Customization still requires the same basic discipline you would apply to a standard stylus. You need enough reach to contact the intended surface, but unnecessary length or complexity may work against rigidity. Additionally, the probe, thread connection, and complete stylus assembly need to remain compatible with the measurement system. A custom configuration works best when it solves a defined access problem without introducing features that the application doesn't require.
Match Geometry to the Feature
You may need a specialized stylus shape when a straight approach doesn't provide usable access. For example, ZEISS notes that L-styli can reach undercuts in bores, while T-styli can support measurement of opposing undercuts and difficult-to-access points. Disc styli may suit certain recesses or bores, though their measurement behavior differs from a conventional spherical stylus. Consequently, you should choose geometry according to the contact you need to make and the limitations of the surrounding feature.
Consider the Contact Direction
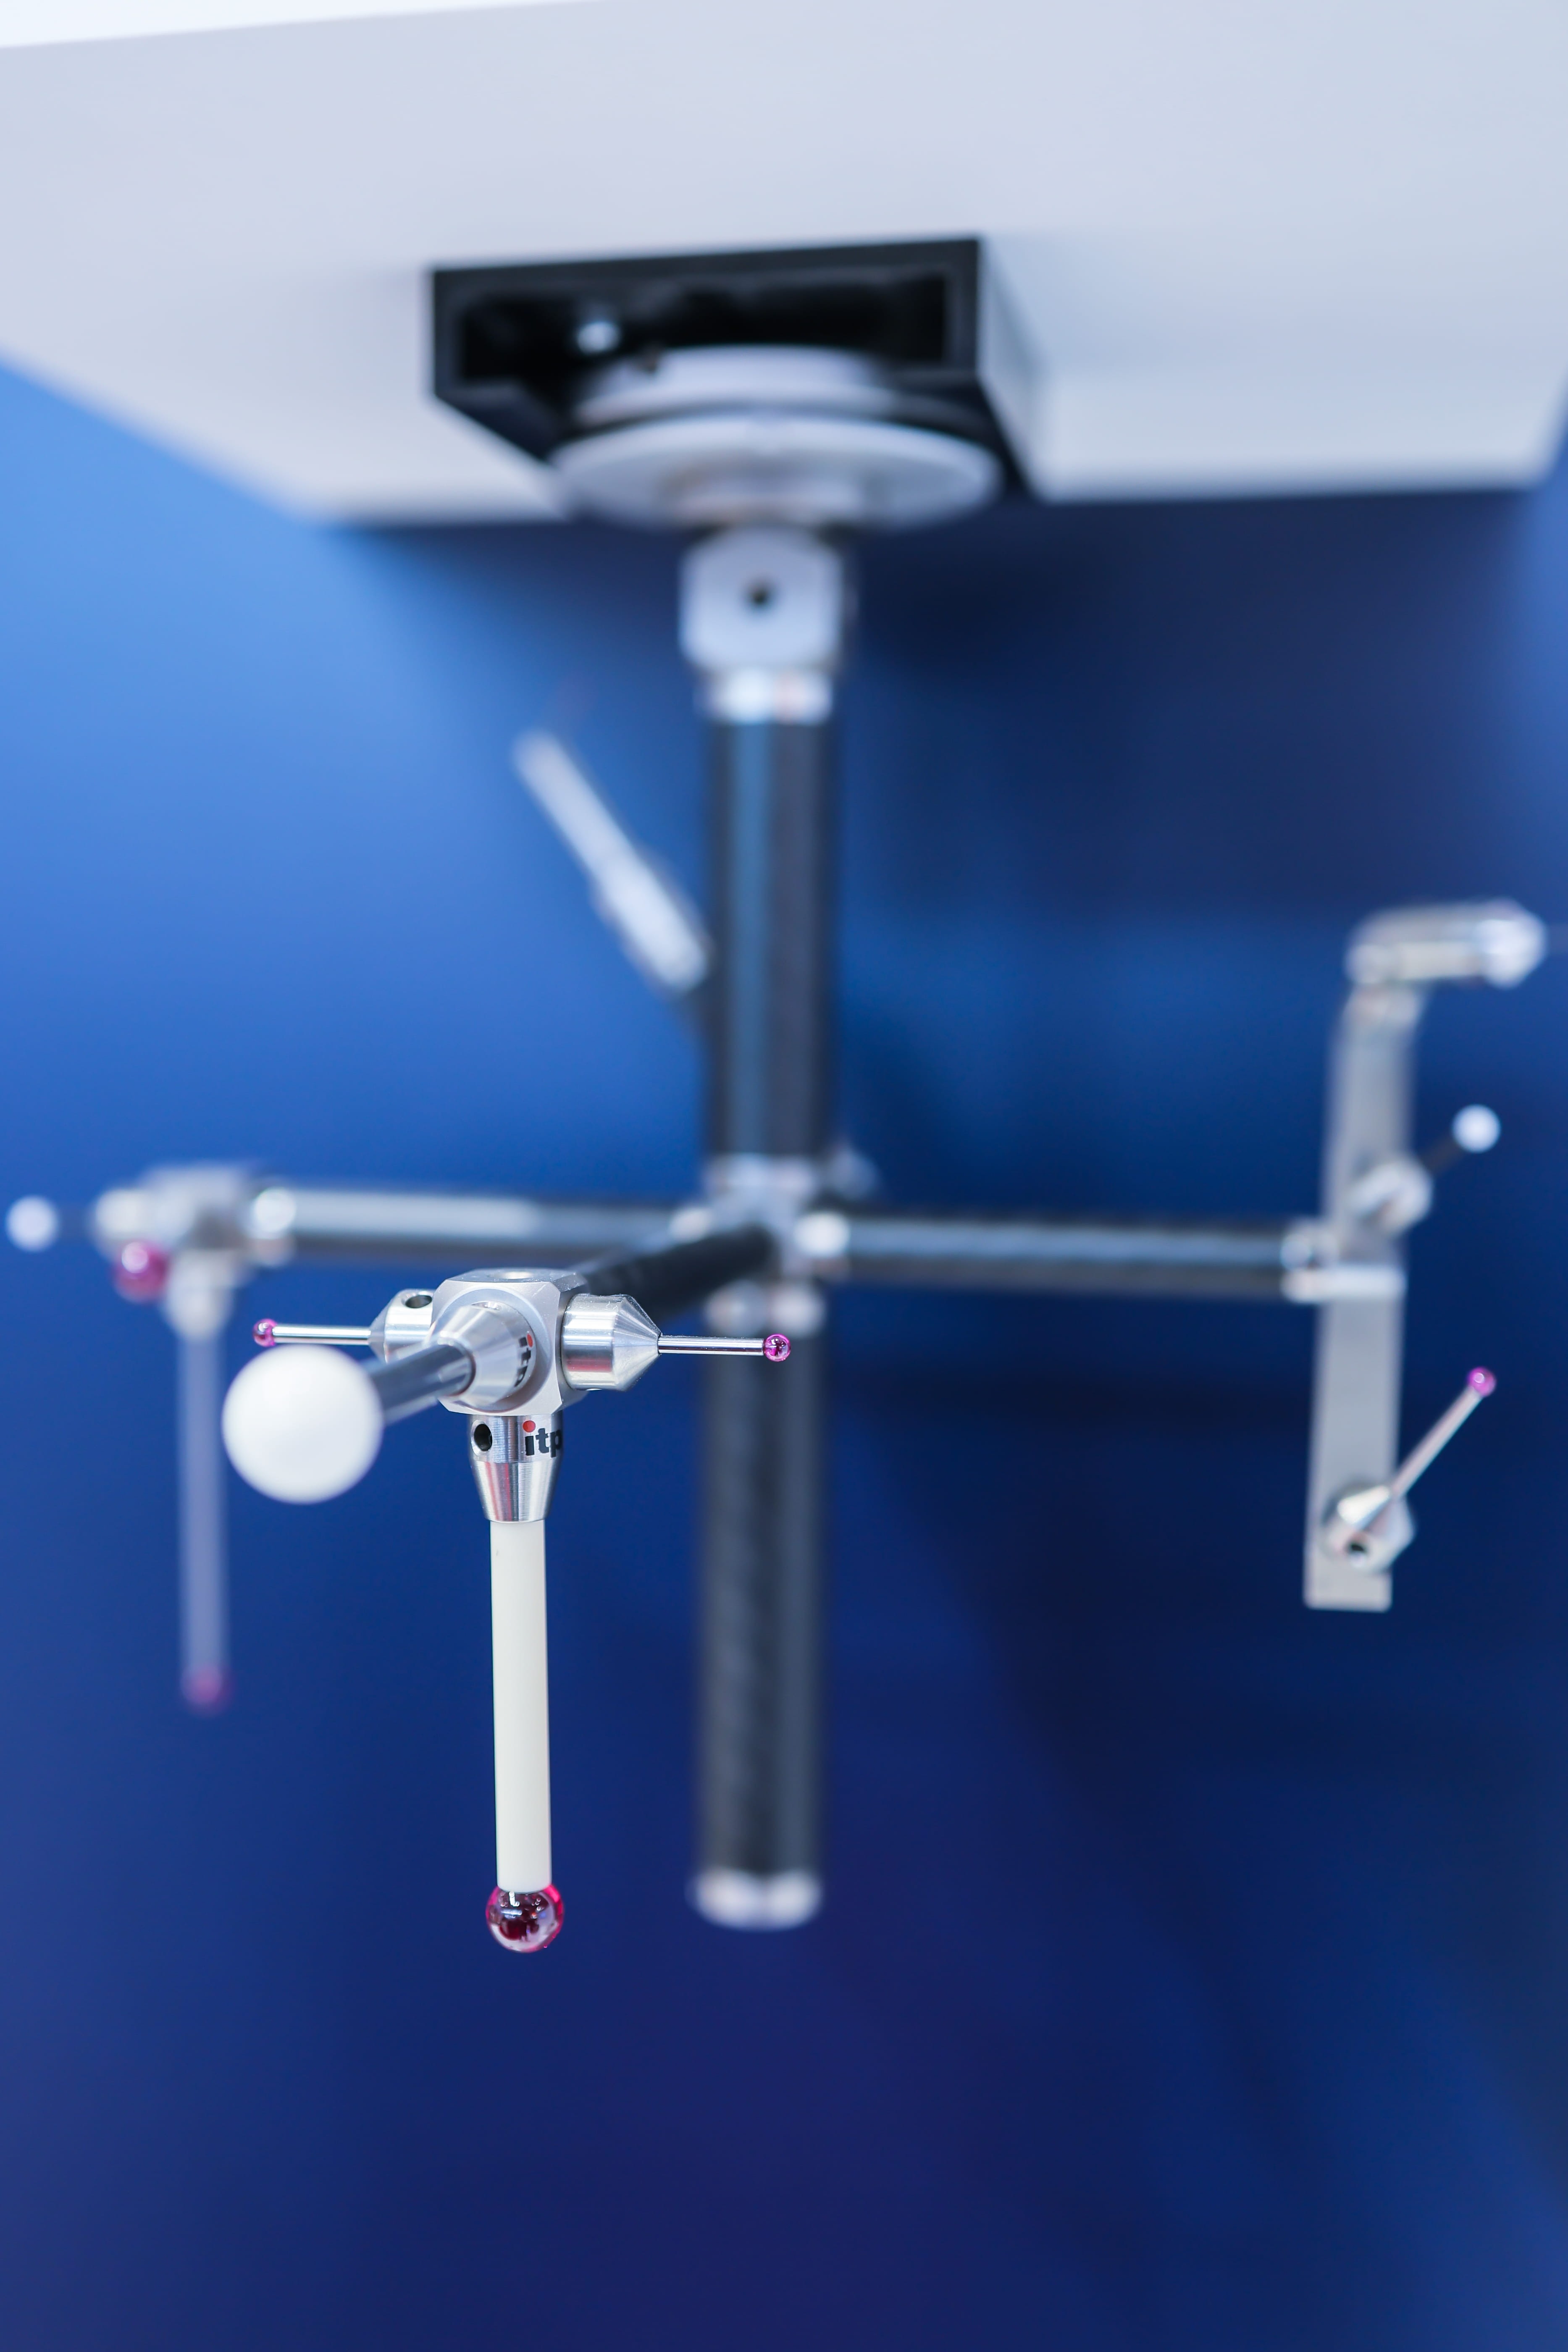
Access isn't only about reaching deep enough; you also need to approach the measurement surface in a useful direction. An angled surface or hidden undercut may require a configuration that places the stylus ball where a straight vertical approach won't. Specialized stylus arrangements can provide access in different directions, but each added component should have a clear measurement purpose. Once you define the intended contact direction, you can narrow the configuration around the actual inspection task.
Review the Entire Assembly
When you evaluate a stylus for deep access, consider the complete assembly. Extensions, adapters, mating faces, and connections all become part of the probing setup. Therefore, you should assess the proposed configuration as one connected system before using it for production inspection.
Use these questions to examine the setup before measurement begins:
- Does the ball reach the intended contact area?
- Does the stem clear nearby part geometry?
- Does the assembly stay within probe limits?
- Are threads and mating faces clean?
- Has the stylus been qualified for use?
Validate Before Production Use
Once you’ve put the stylus configuration together, you’ll need to qualify it before you start measuring parts. Qualification helps the CMM recognize the stylus so it can use the probe correctly when the ball interacts with the workpiece.
It’s also worth checking the stylus regularly for dirt, wear, or damage that could interfere with measurement. If you drop the stylus or the probe has a collision, inspect the setup before putting it back to work.
Deep CMM work gets easier to plan once you stop treating reach as the only requirement and start looking at the complete measurement path. You can make a stronger choice by giving the stylus enough access while keeping its configuration as purposeful as the application permits. If a standard option doesn't fit the geometry, itpstyli provides custom solutions for CMM, machine-tool, and gear-measurement applications. Bring your difficult feature dimensions to us and explore a custom configuration that fits the measurement task you need to solve.