


 sales@itpstyli.com


9/18/26
Kinematic Mount Repeatability for Calibration Spheres
A removable reference sphere only helps your measurement process when it returns to a dependable position after each setup change. When you rely on kinematic mount repeatability for calibration spheres, you’re asking the mounting interface to reseat predictably without turning every removal into a new positioning problem. That consistency becomes especially useful when you need routine probe qualification or a quick check of probing performance. A well-managed mount gives you a stable reference point, but the quality of the result still depends on the way you handle and verify the setup.
Define Repeatability First
Repeatability describes how closely a setup returns to the same position when you repeat the same mounting process under similar conditions. In practical terms, you care about the change in the sphere center after you remove the mount, reseat it, and measure again. A smaller spread gives you greater confidence that the interface contributes less variation to the check. If the center shifts beyond your normal range, you have a reason to inspect the mounting cycle before trusting the next result.
You should keep repeatability separate from accuracy because the two answer different questions. A mount may return to nearly the same position each time while the CMM still has another source of measurement error. Therefore, treat mounting consistency as one part of the measurement system, not as proof that the entire system is accurate. Looking at those layers separately makes troubleshooting clearer when a check starts drifting from its established baseline.
Repeatability Is Not Accuracy
If you want to evaluate the mounting interface, focus on repeated position results rather than a single measurement. A repeatable position indicates that the mount returned consistently, while accuracy depends on comparison with a known reference and the machine’s overall performance.
Qualification Still Has a Role
Probe qualification establishes the effective stylus ball size and position that the CMM software uses during measurement. You still need that process when a mount consistently reseats because the mount doesn’t define every characteristic of the probe system. Renishaw, for instance, recommends requalification after changes such as a collision or the introduction of a new probe configuration. Therefore, a repeatable mount supports qualification work without replacing it.
Use Kinematic Contact Wisely
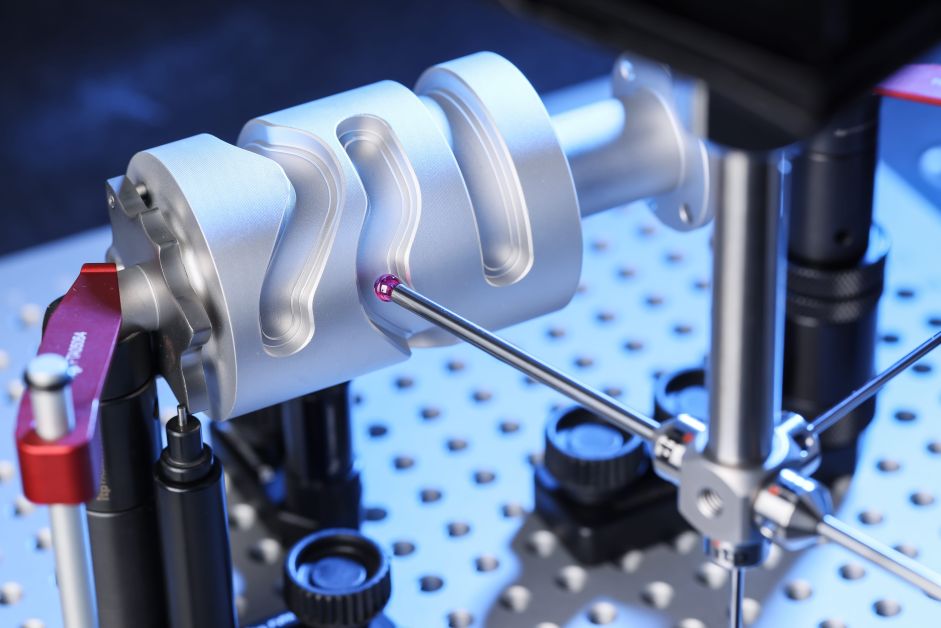
Kinematic couplings use defined contact points to constrain rigid-body motion in a predictable way, making them useful where you need repeatable removal and replacement. When you evaluate kinematic mount repeatability for calibration spheres, you’re working with precision reference artifacts whose known geometry lets you qualify or check a CMM probing system. The mount helps preserve location, while the sphere provides the measurement to reference.
A dependable seating cycle usually depends on a few practical conditions, such as:
- Keeping the contact surfaces clean before reseating the mount
- Applying the same intended clamping or preload each time
- Seating the mount fully without forcing it into position
- Protecting precision contacts from dents or visible wear
- Using the same mounting procedure for every repeatability check
Control Each Seating Cycle
Consistency starts with the way you handle each removal and replacement. Small particles on a contact surface may change the way the mount sits, so clean contact areas deserve the same care as the reference artifact itself. A careful reseat keeps those variables from changing unnecessarily between one measurement cycle and the next.
You should avoid treating a successful reseat as automatic just because the hardware uses kinematic principles. A repeatable interface still depends on proper installation and stable contact conditions. Moreover, changes in the way you clamp or position the assembly may shift the final seated location enough to show up in repeated measurements. Keeping the handling method consistent gives you a cleaner comparison when you review the resulting coordinates.
Keep Contact Surfaces Clean
Pay special attention to cleanliness because a kinematic interface relies on a small number of defined contacts. Dust or residue at one of those contacts may prevent the mating surfaces from returning to their usual relationship. It’s also recommended to clean the qualification sphere when diagnosing probing repeatability problems. A simple inspection before mounting can remove one variable before you begin collecting data.
Verify Performance After Remounting
You can learn much more from a short repeatability study than from assuming the mount returns perfectly. Measure the sphere, remove and reseat the assembly, then repeat the same measurement routine under comparable conditions. Keep the program and probe configuration unchanged so the remounting step remains the variable you’re checking.
A practical check can follow this consistent sequence:
- Record the initial sphere-center coordinates as your baseline
- Remove the mounted assembly using the normal handling method
- Reseat it with the same clamping approach used in production
- Remeasure the sphere with the same probing routine
- Compare the position spread across several complete cycles
Requalify When Conditions Change
Stable results today don’t mean you should ignore a meaningful change in the setup. Temperature shifts, a collision, or a change in probe configuration may justify another qualification because each one can affect the measurement system. Renishaw specifically identifies temperature-related guidance and accidental collisions among the conditions that call for periodic requalification. Use your CMM manufacturer’s recommendations to decide when a new qualification belongs in your normal process.
You should also investigate a sudden change in repeatability before accepting new measurements as normal. Check the mount for contamination or damage, then confirm that the stylus remains secure and that the software has the correct stylus definition. If the result still falls outside your established baseline, continue troubleshooting the wider probing system. A consistent troubleshooting order helps you separate a seating issue from a broader probe or machine problem.
Watch the Measurement Trend
A single remount gives you very little information about consistency. Repeated cycles let you see the spread in sphere-center position and make changes easier to spot. Keep the same measurement routine so that you can compare results on equal terms. If the spread grows after maintenance or a setup change, investigate the cause before relying on the reference for routine qualification.
Reliable reference work depends on controlling the small setup details that separate a repeatable mount from an unpredictable one. When you reseat the interface consistently and verify the result with repeated measurements, you gain a stronger basis for deciding when qualification data deserves your trust.
If your probing setup also needs replacement styli or calibration spheres, itpstyli supports CMM users with replacement products and custom solutions for measurement applications. Explore our available options and choose a setup that fits the way you measure.