


 sales@itpstyli.com


5/19/26
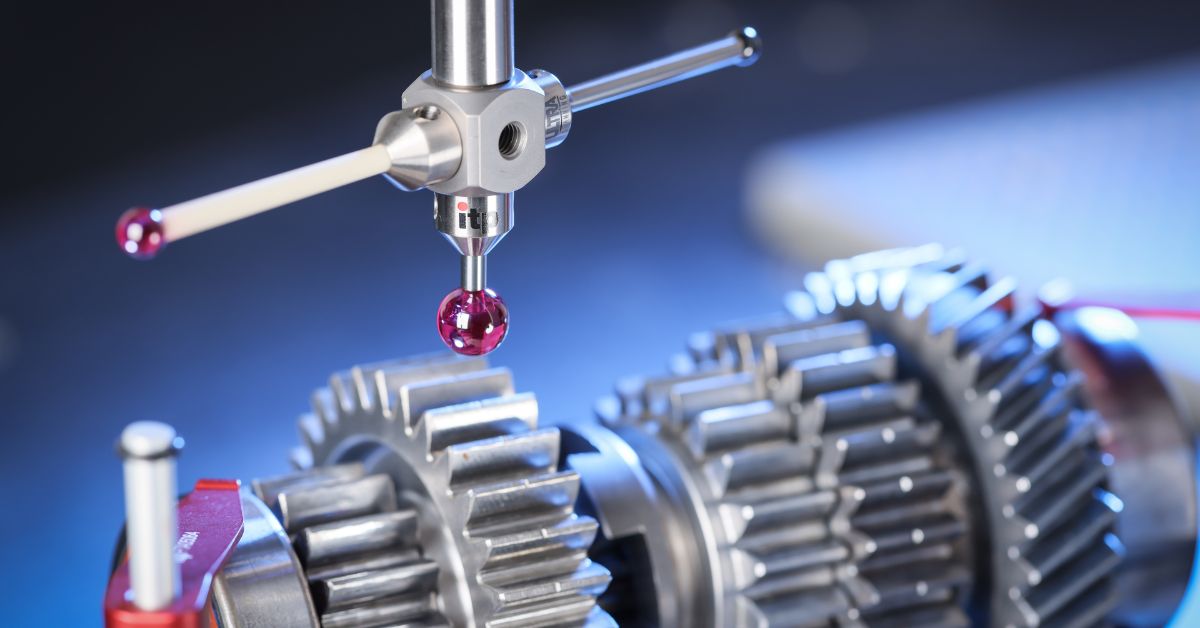
How Hertzian Deformation Impacts Calibration Spheres
In high-accuracy inspection, a calibration sphere is expected to stay dependable under contact, cycle after cycle. Knowing how Hertzian deformation impacts calibration spheres highlights a surface-level change that can subtly affect calibration before anyone notices obvious damage. Several factors shape whether that reference stays trustworthy over time. Once those variables start working against the sphere, measurement confidence can shift faster than most teams expect.
What Is Hertzian Deformation
Hertzian deformation describes the localized elastic or permanent change that occurs when two bodies press against each other over a very small contact area. In metrology, that contact usually happens between a probe tip and a spherical reference surface. Even when the applied load seems modest, the pressure at the exact point of contact can become very high because the area is so limited. Therefore, the surface may flatten slightly, indent, or otherwise respond in ways that change how contact is detected and interpreted during calibration or verification work.
Why Calibration Spheres Are Vulnerable to Hertzian Effects
Calibration spheres are especially vulnerable to Hertzian effects because they are used as high-precision reference artifacts, so even a slight surface change can affect qualification accuracy. A CMM calibration ball must maintain a consistent diameter and surface condition from one contact to the next, yet the probe contact occurs over a very small area, creating high localized pressure.
How Hertzian Deformation Impacts Measurement Accuracy
Once the contact zone changes, measurement accuracy can shift in several different ways. Each effect influences calibration from a separate angle.
Changes in Effective Diameter
When a contact point deforms, the probing system may register a slightly different surface location than expected. That shift can alter the effective diameter used during qualification routines, which then affects future measurements taken with the same setup. Even a very small change matters because calibration routines are intended to define a trustworthy baseline.
Distortion of the Reference Surface
A calibration sphere is not useful only because it is round in a general sense. Reliable performance depends on a consistent reference surface that behaves predictably from one contact to the next. Localized flattening or subtle indentation disrupts that consistency and alters the contact mechanics of subsequent touches. The sphere may still look acceptable at a glance, while no longer acting like the reference surface the system expects.
Increased Probe Wear and Miscalibration
Surface change on the sphere can also affect the stylus over time. A damaged or altered contact zone can create less predictable engagement conditions, which may contribute to uneven stylus wear or unstable triggering behavior. Probe qualification built on that altered interaction can then drift away from the intended calibration state. In other words, the issue does not stay isolated to the sphere itself.
Common Causes of Hertzian Deformation in Calibration Spheres
Several day-to-day factors can contribute to damage, even when the calibration process appears routine.
- Excessive probe force settings: Force settings that are too high increase localized pressure at the contact point. A routine may still run normally, but repeated use under heavier force can gradually change the reference surface.
- Repeated high-frequency contact: Frequent probing in the same area concentrates stress on one small section of the sphere. Over time, that repeated contact can create localized deformation even when each individual touch seems minor.
- Contamination at the contact point: Small abrasive particles, like dust, between the probe and sphere can sharply increase contact stress. Contaminants mark or scratch the surface, which changes how the sphere performs during calibration.
- Improper handling or storage: A calibration sphere can be damaged outside the machine through accidental contact and poor storage. Surface contamination or minor handling damage introduced before use can still affect calibration accuracy later.
How To Identify Hertzian Deformation in Calibration Spheres
Detection requires attention to patterns, not only to obvious damage. Several signs can indicate that a sphere is no longer behaving as expected.
Visual and Microscopic Inspection
Visual inspection can reveal localized marks on the sphere's surface. Microscopic inspection goes further by helping operators identify subtle flattening or indentation that normal viewing may miss. Careful surface review is especially useful when a sphere has been in frequent service or used in demanding calibration routines.
Unexpected Calibration Drift
Calibration drift that appears without another clear source should raise concern about the reference artifact. A machine may seem mechanically stable even as qualification results slowly deviate from their usual pattern. When drift persists after checking routine setup variables, the calibration sphere deserves closer evaluation. Consistent systems do not wander without a reason.
Stylus Wear Patterns
Stylus condition provides clues, too. Uneven or unusual wear on the probe tip may suggest that contact behavior at the calibration sphere surface has changed. A wear pattern that keeps returning after stylus replacement can point back to the reference artifact. Reading the stylus and the sphere together produces a clearer diagnosis.
Best Practices To Prevent Hertzian Deformation
Preventing Hertzian deformation comes down to controlling the conditions that place stress on the sphere over time. A few practical adjustments can help protect the reference surface and support more consistent calibration results.
- Optimize probe force settings: Use the lowest effective force that still allows reliable triggering. Lower contact stress helps protect the sphere surface during repeated calibration routines.
- Rotate or reposition the sphere: Shift the contact location over time so one area does not absorb every touch cycle. More even use helps reduce localized stress buildup.
- Maintain a clean measurement environment: Keep the sphere, stylus, and surrounding area free of residue.
- Choose the right sphere material: Match the sphere material to the probing demands and measurement conditions. Material selection affects how well the surface resists repeated contact stress.
- Proper handling and storage: Store spheres in protective cases and handle them carefully between uses. Good handling habits help preserve the reference surface before calibration begins.
When To Replace a Calibration Sphere
How Hertzian deformation impacts calibration spheres becomes especially important when recurring drift begins to appear during routine qualification work. At that stage, replacement is not about appearance alone; it is about protecting the accuracy of every measurement that follows. itpstyli supports that decision with replacement products and metrology solutions built for manufacturers who need dependable performance from their calibration process.