


 sales@itpstyli.com


11/5/26
Evaluating Silicon Nitride Spheres for Aluminum Scans
Choosing the right stylus material can make a difference in the reliability of your precision measurements, especially when working with aluminum components. While several materials can support accurate inspection, each has properties that influence its suitability for different applications. When you evaluate silicon nitride spheres for aluminum scans, it's important to look beyond basic material properties and consider the demands of your inspection process. A closer look at these factors can help you make a more informed choice for consistent scanning performance.
Why Aluminum Requires Special Attention
Aluminum presents challenges during contact scanning because small amounts of workpiece material may adhere to the stylus tip. As you scan a surface, friction between the tip and aluminum can encourage material transfer. Over time, aluminum buildup may alter its effective contact geometry, affecting subsequent measurements.
You might not notice these changes during a routine inspection because buildup can develop gradually. However, buildup on the stylus tip may cause unexpected differences between measurements.
Recognize Material Transfer
As aluminum accumulates on the stylus tip, you may notice deposits that weren't present during earlier inspections. These deposits may prevent the spherical tip from contacting the workpiece as intended. Pay attention when repeated scans produce inconsistent results despite stable inspection conditions. Although material transfer isn't the only possible cause, it deserves consideration during troubleshooting.
Understand Silicon Nitride Properties
Silicon nitride is an engineering ceramic that combines high hardness with strong resistance to wear. This makes it suitable for precision measurement applications involving repeated surface contact. Additionally, silicon nitride is less dense than many metals, potentially reducing the mass of certain probing configurations.
One of the advantages is that aluminum is generally less likely to adhere to it than to ruby during contact scanning. However, choosing compatible stylus materials won't eliminate other sources of measurement error. You still need to account for the scanning conditions and the complete stylus configuration when assessing performance.
Compare Silicon Nitride With Ruby
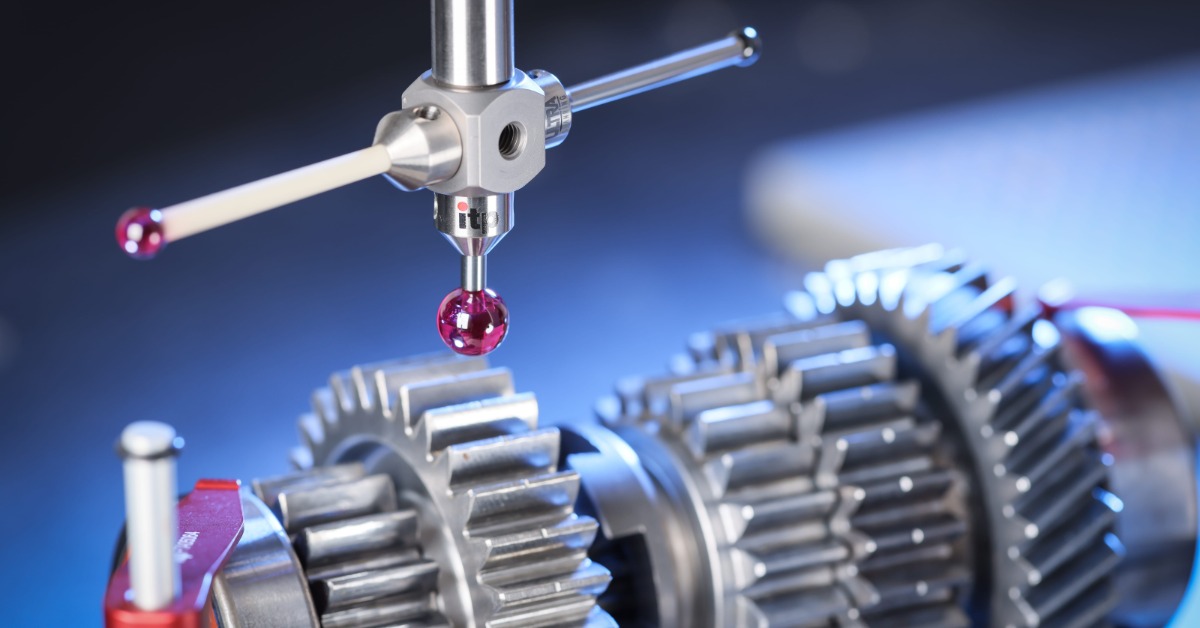
A ruby ball stylus has a spherical ruby tip attached to a shaft, allowing a coordinate measuring machine (CMM) to collect dimensional measurements through contact with the workpiece. Ruby offers excellent hardness and wear resistance, making it suitable for many inspection applications. However, aluminum can adhere to ruby during continuous scanning, potentially affecting measurement consistency. Silicon nitride may be a better option when repeated aluminum contact causes material buildup on ruby tips.
Examine Your Scanning Conditions
You shouldn't assume that every aluminum inspection requires the same stylus material. Your probe's contact with the workpiece influences the wear and contact conditions its spherical tip experiences. During continuous scanning, the stylus follows a programmed path while maintaining contact with the workpiece, unlike touch-trigger probing, which collects individual measurement points.
As you evaluate silicon nitride spheres for aluminum scans, consider the characteristics of your existing inspection routine. A stylus that performs reliably during occasional contact measurements may produce different results during extended scanning. Review your scanning process to determine whether a different contact material could address the measurement problem.
Pay attention to these conditions during your evaluation:
- Scanning speed: Review the programmed speed and its suitability for your measurement system
- Contact force: Review the force your probe applies while scanning the surface
- Surface condition: Check for roughness or debris that may influence contact
- Scanning duration: Consider the total contact time during repeated scanning cycles
- Measurement consistency: Compare repeated results under controlled inspection conditions
Consider Surface Condition Carefully
Different aluminum surfaces can produce different contact conditions during measurement. Machining can leave varying surface textures that affect contact between the workpiece and stylus tip.
A freshly machined surface may contain residual particles that interfere with clean contact. An aluminum component with a protective coating may also present different contact conditions than an untreated part. You should confirm which surface your inspection routine measures because a coating can change the contact conditions.
Match the Sphere to Geometry
You also need a sphere diameter that suits the geometry you're inspecting. A larger sphere may struggle to access narrow features, while a smaller sphere can experience higher contact pressure under the same applied force.
Choose a sphere diameter that allows your probe to access the smallest features in your inspection routine. If the sphere can't reach the measurement surface, silicon nitride's material properties won't overcome the access limitation.
Evaluate the Complete Stylus Assembly
The sphere is only one component of your stylus assembly. Shaft length and overall assembly stiffness also influence measurement performance, particularly during continuous scanning. If the stylus deflects during scanning, changing the sphere material won't necessarily resolve the measurement variation.
You should also consider the mass of the complete assembly when working with sensitive probing systems. Although silicon nitride has a relatively low density, its contribution to the assembly's total mass depends on the sphere's size and the other components. Depending on your probing system, changing the stylus configuration may require requalification before you resume production measurements.
Test Performance Under Real Conditions
You'll get a more useful comparison by testing each stylus material under your normal inspection conditions. You should use a representative aluminum component and maintain consistent measurement settings while comparing suitable stylus configurations. Keeping these conditions consistent makes it easier to identify performance differences between the styli.
After a set number of scanning cycles, inspect the stylus tip for visible wear or material buildup. Repeated measurements can reveal inconsistencies, although additional inspection may be necessary to identify their cause. Consider the condition of both the probe and workpiece when interpreting your results.
Use these checks to support your evaluation:
- Initial condition: Inspect the sphere for visible damage or contamination
- Qualification results: Confirm successful qualification with the selected configuration
- Repeatability: Compare repeated measurements using consistent inspection settings
- Material buildup: Examine the contact surface after representative scanning cycles
- Long-term suitability: Review performance after continued use under normal operating conditions
Closing Thoughts
If aluminum buildup affects measurement consistency, silicon nitride may offer a suitable alternative to ruby, provided the sphere meets your inspection requirements. By reviewing your scanning conditions and testing a compatible configuration, you can make a more informed decision about the material that best supports your measurements.
If you're considering a different stylus configuration for aluminum scanning, itpstyli offers replacement styli and custom options for precision measurement. Explore our selection to find a solution that meets your inspection requirements and supports reliable results.
Why Aluminum Requires Special Attention