


 sales@itpstyli.com


11/6/26
Calculating Sphericity Tolerances in Master Artifacts
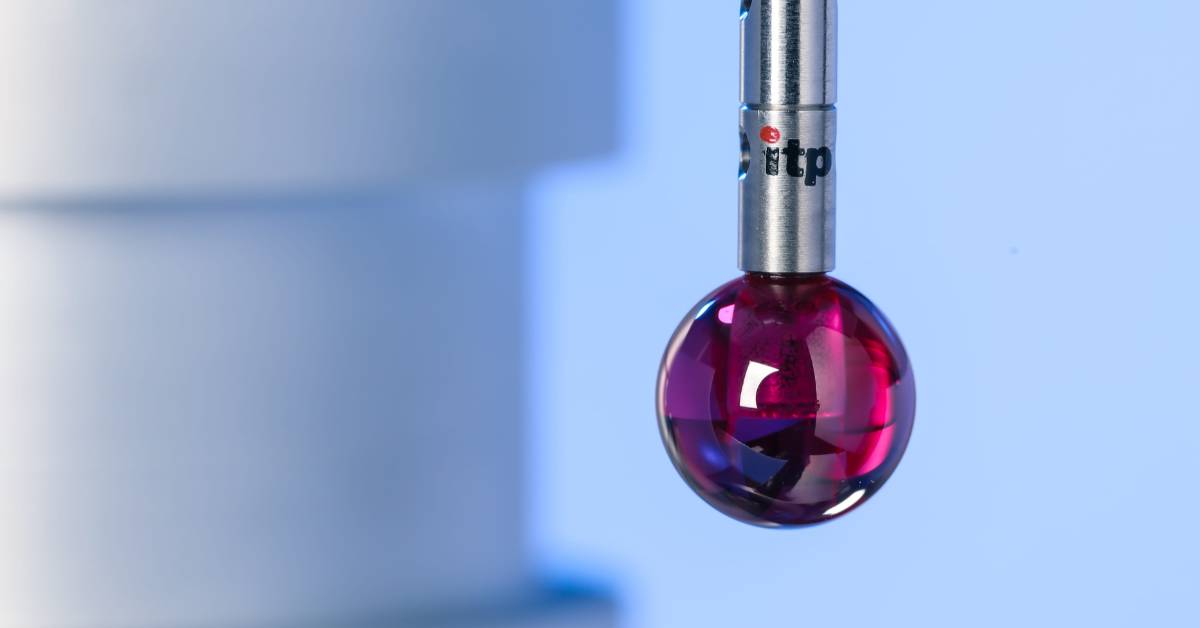
A reference sphere may appear perfectly round, but its surface can contain small imperfections that are difficult to detect. In precision measurement, these deviations can affect the reliability of your results. When you calculate sphericity tolerances for master artifacts, you need to understand what those deviations mean and the level of precision your application requires. Recognizing the differences between sphere grades helps you determine which level of precision suits your application.
What Sphericity Actually Measures
When you examine a precision sphere, its diameter alone doesn't tell you everything about its geometry. Sphericity describes how closely a sphere's surface matches an ideal spherical shape. It can meet its diameter specification while still having small variations across its surface.
To evaluate sphericity using the minimum-zone method, you identify two concentric spheres that enclose the measured surface with the smallest possible radial separation. The difference between their radii represents the measured sphericity error. A smaller radial difference indicates a more spherical surface.
Sphericity Versus Diameter Accuracy
You might encounter two spheres with nearly identical average diameters but different sphericity values. One may closely match an ideal sphere, while the other has localized surface deviations that increase its form error. Diameter accuracy describes the relationship between the actual diameter and its specified value. Sphericity evaluates the sphere's overall shape independently of its nominal diameter.
Understand Grade 3 and Grade 5
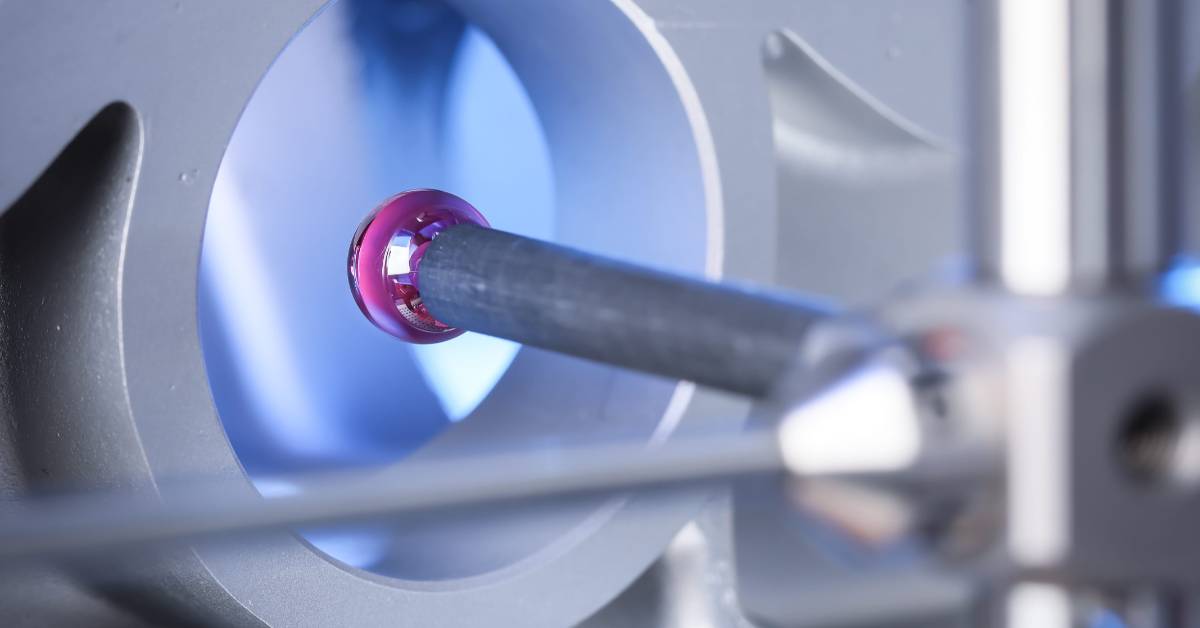
Sphere grades help you compare the geometric precision of different reference spheres. Under common precision-ball grading standards, Grade 3 has a tighter spherical form tolerance than Grade 5. However, you should confirm the applicable grading standard because manufacturers may use different specifications.
When comparing these grades, review their specified tolerance limits rather than relying on the grade designation alone. ISO 3290-1 provides grading specifications for steel bearing balls, though these don't apply to every reference sphere.
Consider these factors when evaluating the two grades:
- Confirm that the supplier's Grade 3 tolerance meets your application's requirements
- Compare the Grade 5 tolerance against the same grading standard
- Review the inspection documentation for each grade
- Check whether the grade includes requirements beyond sphericity
- Verify the stated limits against the manufacturer's specifications
Calculate Sphericity Tolerance
When you calculate sphericity tolerances for master artifacts, distinguish between the specified tolerance, which defines the acceptable limit, and the calculated form error, which represents the measured deviation. Under the minimum-zone method, you determine the radii of the closest-fitting concentric spheres that enclose the measured surface.
Subtract the smaller radius from the larger one to calculate the sphericity error. Suppose the minimum radial separation between the enclosing spheres is 0.1 micrometer. You would then compare that calculated error with the specified tolerance to determine whether the sphere meets the geometric requirement.
Interpret the Calculated Result
Once you've calculated the form error, compare it with the applicable tolerance limit. If the measured deviation falls within the specified tolerance, the sphere meets that geometric requirement under the applicable acceptance rule. However, a passing sphericity result doesn't confirm that the sphere meets every other specification.
Precision Lapping and Sphere Geometry
Manufacturers use precision lapping to improve the spherical form of reference balls. During lapping, controlled abrasive contact gradually removes small amounts of material. By managing material removal, manufacturers work toward the required spherical form tolerance.
When evaluating a finished sphere, don't assume that the manufacturing process alone confirms its accuracy. Consequently, you should review the inspection results to confirm that the measured form error falls within the permitted limit.
Why Surface Form Changes
During manufacturing, material removal doesn't necessarily occur uniformly across every part of a sphere. Variations in abrasive contact can affect its final shape. Manufacturers adjust the finishing process to bring the sphere within its specified form tolerance. You should verify the finished geometry through measurement because a polished surface doesn't necessarily indicate accurate spherical form.
Measure Roundness and Sphericity
Roundness evaluates a circular cross-section, while sphericity considers the sphere's entire three-dimensional surface. It may have excellent roundness in one cross-section but still contain geometric deviations elsewhere. You need measurements across enough of the surface to assess the overall geometry.
When reviewing an inspection report, check which evaluation method the manufacturer used. Different fitting methods can produce different form-error values from the same measurement data.
These questions can help you interpret the results:
- Does the report specify roundness or full sphericity?
- Which geometric fitting method did the inspection use?
- Did the measurement cover enough of the spherical surface?
- Does the reported value represent radial or diametral variation?
- Is the measurement uncertainty small enough to support a reliable tolerance assessment?
Reference Sphere Performance in CMMs
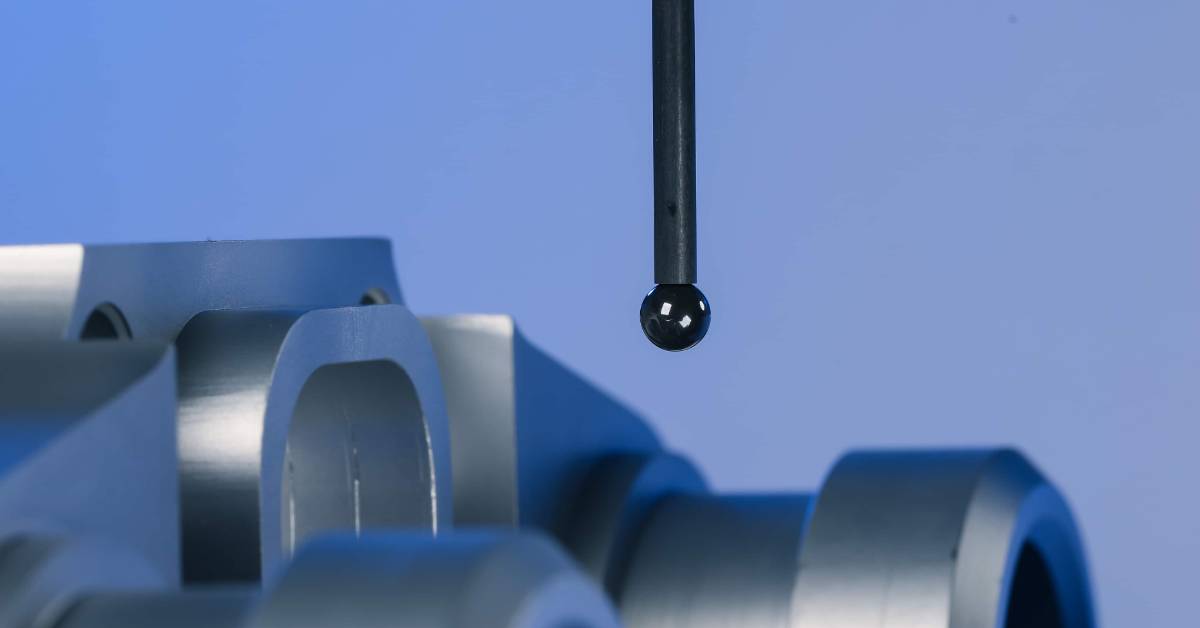
A CMM calibration sphere provides a known reference surface during probe qualification. As the probe contacts the sphere, the CMM collects measurements to determine the stylus tip's effective geometry and position. Any geometric deviation in the reference sphere may influence the qualification results.
You should also distinguish between the certified geometry and the measurements collected during probe qualification. Differences in qualification results may come from the probing system itself or from imperfections in the reference sphere.
Relate Form Error to Qualification
When you qualify a stylus, the CMM collects contact measurements across the reference sphere. Deviations in the sphere's surface can contribute to differences between those measured points and the expected spherical geometry. However, the qualification result also depends on the CMM's measurement behavior. You shouldn't attribute every observed variation to the reference sphere without investigating the complete measurement setup.
Account for Measurement Uncertainty
A sphere's form tolerance and its measurement uncertainty describe different aspects of its inspection results. The tolerance defines the maximum permitted form error, while measurement uncertainty expresses the uncertainty associated with the measured value. Consider both when assessing compliance with a tight tolerance.
Suppose an inspection reports a sphericity error close to the maximum permitted value. If the measurement uncertainty is large relative to the tolerance, a simple pass-or-fail decision may not adequately reflect the uncertainty in the result. Consequently, you should review the reported uncertainty and the applicable acceptance rule before deciding whether the sphere meets specification.
Choose the Appropriate Sphere Grade
Choosing a reliable reference sphere requires you to look beyond its grade designation. When you review the sphere's form tolerance alongside its inspection results, you can make a more informed decision about its suitability for your measurement system. itpstyli offers styli and accessories for precision measurement applications, helping you build a probing configuration suited to your inspection requirements. Explore our selection of styli and accessories to find components that support your CMM measurement requirements.