


 sales@itpstyli.com


9/29/26
Abrasive Scanning Wear on Sintered Carbide Parts
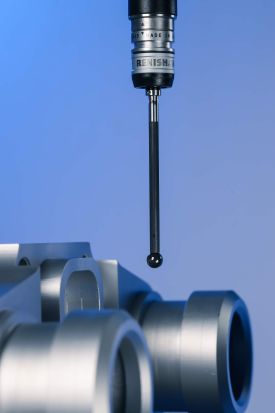
Abrasive surfaces put metrology hardware through a different kind of workload than smooth, finished components. When you inspect hard materials through continuous contact, the stylus tip travels across the surface instead of touching isolated points. That repeated contact makes abrasive scanning wear an important concern when you measure sintered carbide parts, especially when surface texture adds friction at the contact point. Recognizing the early signs of wear helps you protect measurement consistency before a damaged contact element starts influencing results.
Why Carbide Challenges Styli
Sintered carbide combines very high hardness with a surface condition that may vary according to manufacturing and finishing processes. When you scan a rough carbide surface, microscopic high points repeatedly contact the stylus ball as it moves. As a result, the contact element experiences a different wear mechanism than it would during occasional touch-trigger measurements.
You should pay close attention to surface finish when planning a scanning routine because hardness alone doesn't describe the entire contact condition. A smoother finished surface presents a different challenge than a rougher ground surface of the same material. Therefore, stylus selection should reflect the actual surface you intend to inspect.
Contact Changes During Scanning
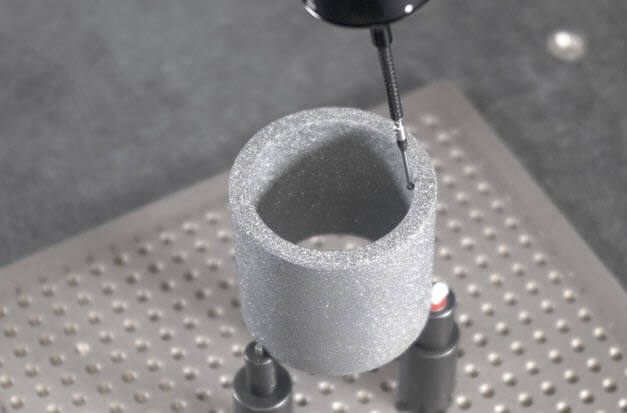
During continuous scanning, your stylus maintains contact while the machine collects measurement information along a path. Each movement creates additional sliding contact between the stylus ball and workpiece. A hard, rough surface may gradually abrade softer contact material during repeated inspection cycles. Over time, that wear may change the geometry of the ball at its most frequently used contact area.
You should also consider which part of the stylus sphere repeatedly contacts the workpiece during a scan. Depending on probe orientation and feature geometry, the same area of the ball may handle much of the sliding contact throughout a measurement routine.
As a result, wear may develop unevenly across the sphere instead of appearing uniformly over its surface. Changing the probing angle may shift the contact region, but any adjustment should still support accurate access to the feature and remain consistent with the qualified setup. Paying attention to the active contact zone gives you another useful way to evaluate stylus condition during routine inspection.
Recognize Wear Before Drift
When abrasive scanning wear develops while inspecting sintered carbide parts, you may not notice an obvious problem during the first few cycles. Wear may first appear as a small, flat spot, or a smoother patch on the part of the stylus that makes repeated contact with the workpiece. As the contact geometry changes, your measurement system no longer interacts with the part through the same spherical surface that you originally qualified.
You can watch for practical signs that suggest the stylus deserves closer inspection by:
- Checking for visible flats on the contact sphere
- Looking for scratches in frequently used contact areas
- Comparing repeated measurements for unexpected changes
- Inspecting the stylus after demanding scanning work
- Rechecking the tip after a collision or drop
Look Beyond Visible Damage
A stylus doesn't need severe damage to deserve attention. Small changes near the active contact area may affect probing behavior before the sphere looks badly worn to the unaided eye. Magnified inspection allows you to identify localized wear or material attached to the surface. Additionally, comparing current results with established measurement behavior may help you notice a developing problem sooner.
Choose a Better Contact Material
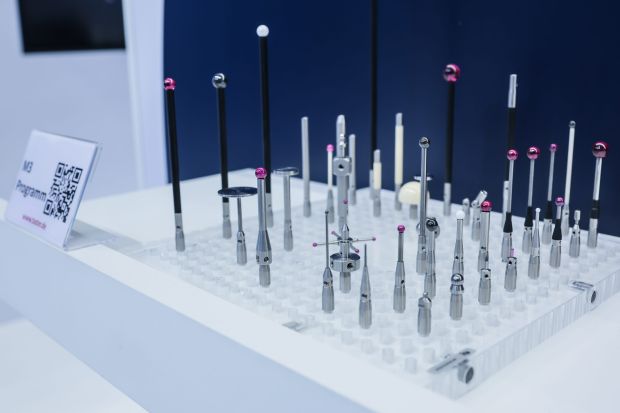
You don't have to treat every hard workpiece with the same stylus configuration. If a conventional stylus tip wears too quickly during repeated carbide scanning, a harder contact material may provide better durability. Your selection still needs to suit the probe system and the feature you need to reach.
Diamond styli use either solid diamond contact elements or diamond-coated contact surfaces, depending on the product and application. Diamond has exceptionally high hardness and strong resistance to abrasive wear, making it useful for demanding scanning work on very hard materials. Diamond contact elements are highly recommended for applications involving abrasive surfaces such as hard ceramics.
What Diamond Styli Offer
You should consider diamond when repeated scanning wears conventional contact materials faster than your inspection process can reasonably accommodate. Greater wear resistance helps the contact element retain its geometry during demanding surface contact. Maintaining that geometry reduces the frequency of interruptions associated with replacing a worn stylus and qualifying its replacement. However, the right choice still depends on your probe system and specific measurement task.
Keep Scanning Conditions Controlled
Stylus material plays an important role, but your inspection routine also affects wear. Repeated travel across the same abrasive region concentrates contact on a limited portion of the sphere. Consequently, you should treat scanning strategy as part of your wear-control plan instead of relying entirely on a harder tip.
Several routine practices can help you manage stylus condition, such as:
- Reviewing the scanning paths for unnecessary surface travel
- Following appropriate probing parameters for your equipment
- Keeping the workpiece surface free of loose debris
- Inspecting contact areas at consistent maintenance intervals
- Documenting stylus changes during demanding production work
Requalify After Stylus Changes
When you replace a worn stylus, qualification establishes the geometry your measurement system needs for that configuration. A new contact element shouldn't automatically inherit assumptions associated with the previous one. You should follow the qualification procedure specified for your machine and probe system before returning the setup to production inspection. Moreover, consistent qualification practices make it easier to separate stylus-related changes from variations in the workpiece itself.
Build Wear Checks Into Routine
Waiting for measurements to become obviously inconsistent gives wear more time to interfere with your process. A regular inspection routine lets you examine the stylus according to the demands of the application. Work involving abrasive carbide may justify closer attention than occasional measurements on a smoother surface.
You can also use replacement history to refine your maintenance approach. If the same configuration repeatedly develops wear in the same contact region, review the stylus material and scanning path before continuing with the same setup. A better match between the workpiece and contact element may reduce unnecessary interruptions while supporting dependable inspection.
If your current configuration needs a different contact option, itpstyli offers replacement styli and custom solutions for CMM measurement applications. Explore the available stylus options and choose a configuration that better supports the demands of your next scanning job.