

 sales@itpstyli.com


7/16/26
Navigating Custom Stylus Needs for Gear Checking
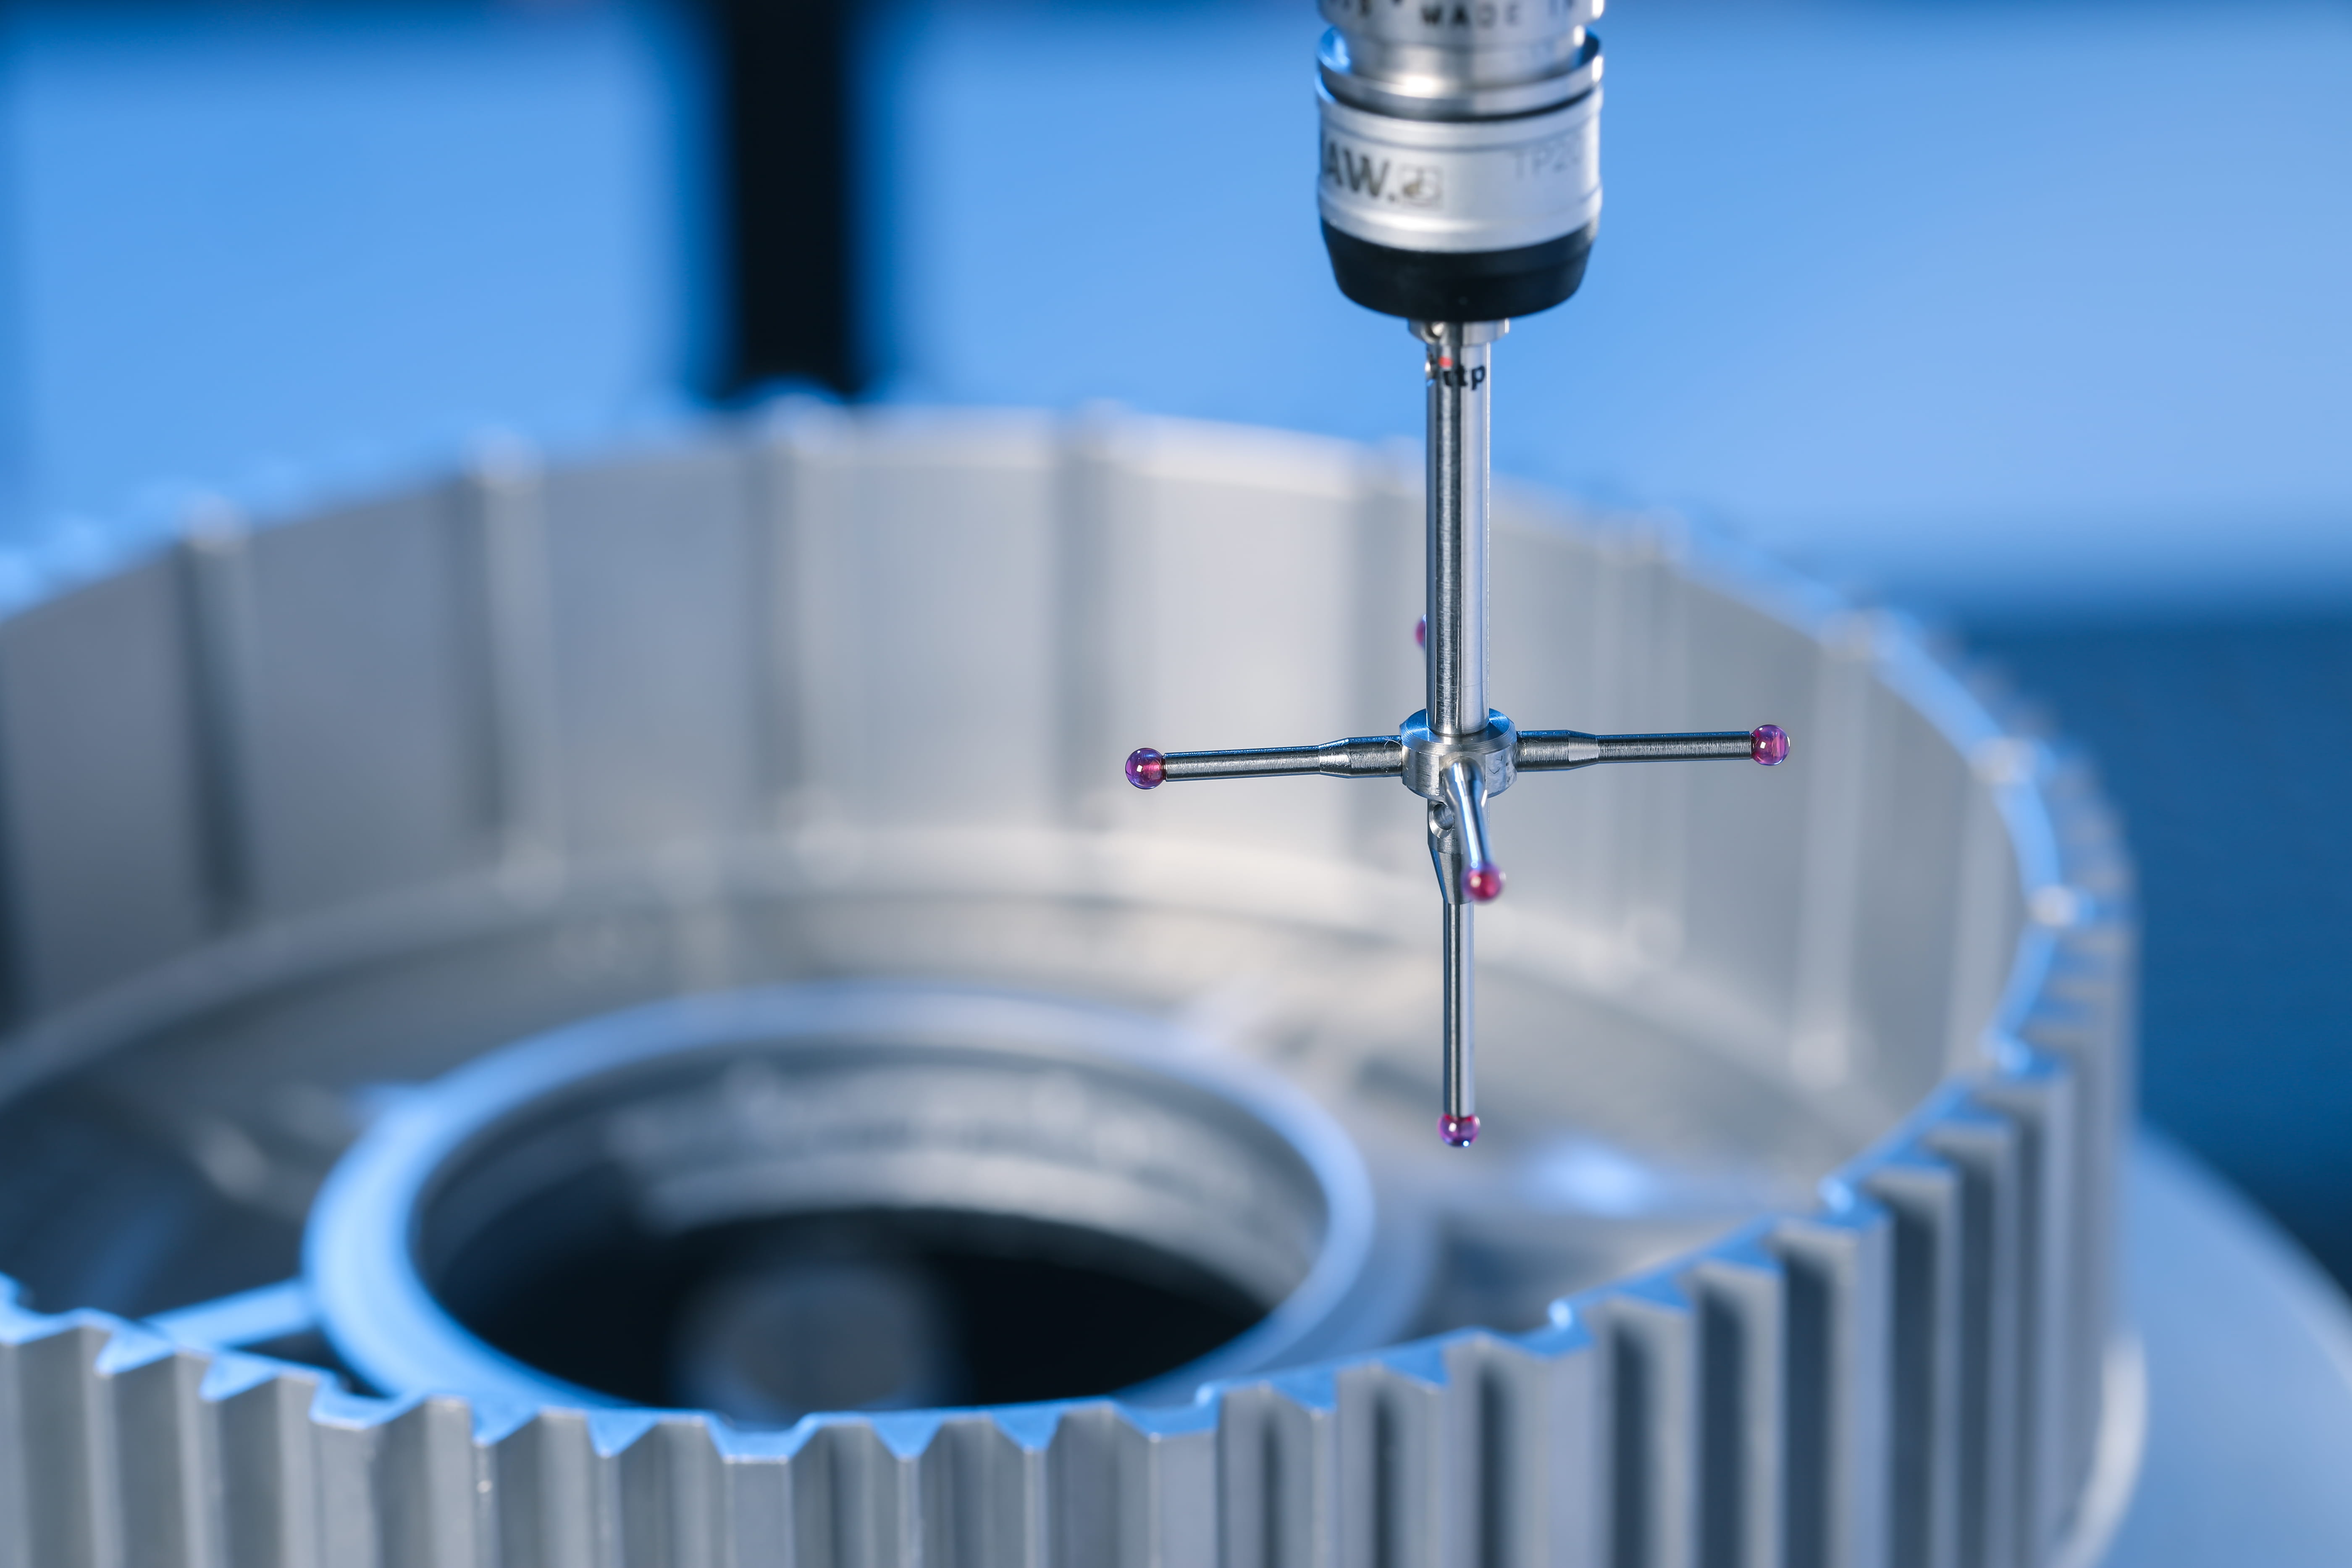
Gear checking has a way of exposing every shortcut in a stylus setup. One awkward approach angle or barely missed contact point turns a precise inspection routine into a guessing game. Navigating custom stylus needs for gear checking starts with understanding where the standard option stops serving the measurement. From there, the right stylus design helps the gear tell the truth.
What Makes Gear Measurement So Stylus-Sensitive?
Gear features place the stylus in close proximity to curved surfaces. A contact point that is too large might miss a narrow root area, yet one that is too small might wear faster or respond poorly on rougher surfaces. The challenge is reaching the correct surface without forcing the probe into a compromised angle.
Small access issues affect the entire measurement routine. A stem that rubs before the ball reaches the intended point changes the meaning of the reading. A long assembly that lacks stiffness might respond differently through repeated touches or scans.
When a Custom Stylus Becomes the Right (or Only) Solution
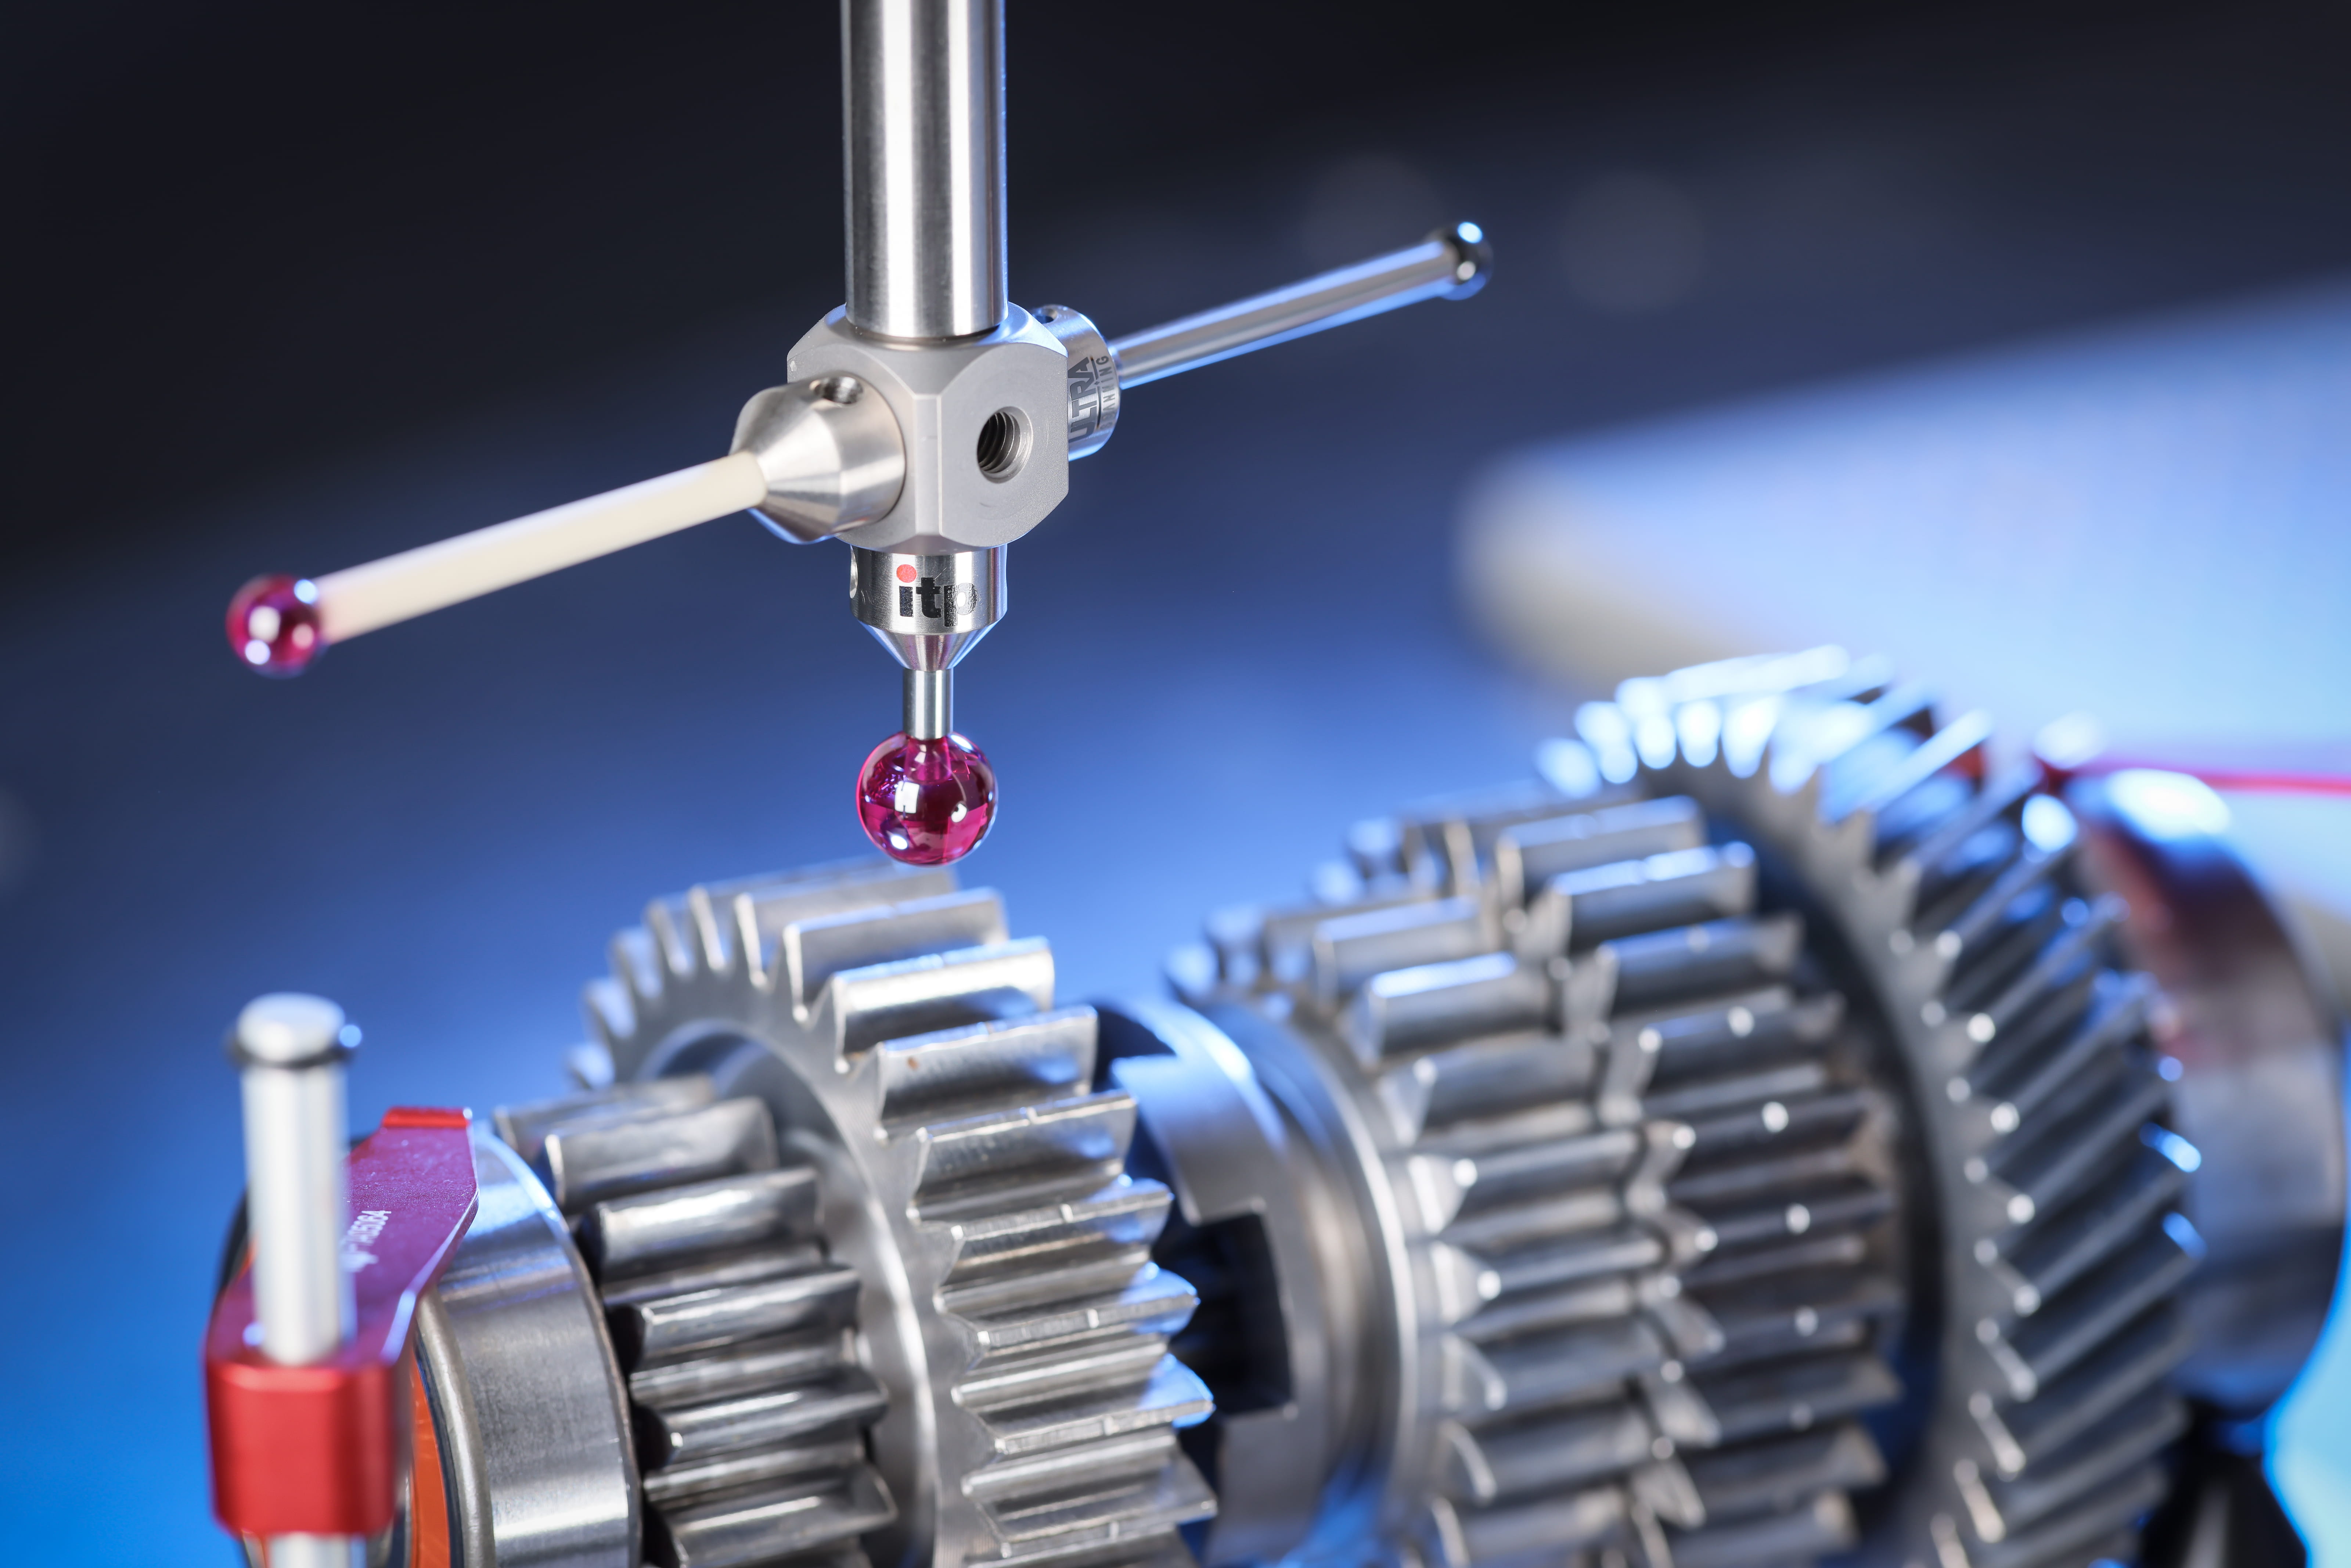
A standard stylus works well when the feature is accessible and the measurement path is straightforward. Gear checking is more demanding for several reasons, from tooth form and bore depth to probe orientation limiting access. Custom work supports measurement routines that need repeatable clearance.
A stylus designed around the gear and probe head reduces the need for workaround programming at the machine. For teams using customized precision styli for metrology, the goal is to match the tool to the inspection condition before inconsistent readings lead to rechecks.
Key Design Considerations for Custom Gear-Checking Styli
Custom stylus design should begin with the measurement requirement. The gear type, probe system, and inspection method determine the design before a material or thread size is chosen.
Ball Diameter and Material
Ball diameter determines how the stylus contacts the gear surface. Smaller balls might reach tighter areas, but the choice must still support stable contact and proper qualification. Material selection should reflect the workpiece and expected wear.
Ruby is always the common choice because it provides a hard, smooth contact surface for many metrology applications. Other materials might make sense when the part material or inspection behavior calls for a different contact response.
Stem Geometry
Stem geometry affects clearance before the ball reaches the target surface. In gear checking, the stem must stay out of the tooth form and nearby shoulders that could interrupt movement. A slimmer stem might improve access, although stiffness still needs to be considered in the decision.
Geometry influences how the stylus behaves during probing. A shape that looks workable in a drawing might create deflection if the stem is too thin for the required reach. A good custom design solves the access problem without creating a new repeatability problem.
Length and Overhang
Length should be treated as a measurement variable because it affects stiffness and access. A longer stylus might reach deeper features, but extra overhang increases the need for careful design. Gear inspection teams should identify the minimum practical length before requesting a custom build.
Effective working length is just as important as overall length. A stylus might appear long enough on paper; however, the stem could contact the gear before the ball reaches the desired point. Clarifying this detail early prevents a custom part from arriving with the same limitation as the standard option it was meant to replace.
Thread Standards and Compatibility
Thread compatibility ties the stylus to the probe system. A custom stylus must match the machine setup, adapters, extensions, and any existing modular components used in the inspection routine. If the thread choice is wrong, the rest of the design loses value immediately.
Compatibility should include more than the thread size printed on the order. Inspectors should consider how the stylus will be used from assembly to eventual replacement. A custom design that fits the current system cleanly helps the shop avoid extra adapters that add length or introduce unnecessary joints.
Common Missteps When Specifying a Custom Stylus
One common mistake is starting with dimensions before defining the measurement problem. A request for a longer or shorter stylus might sound clear, but it does not explain which surface needs to be reached or what obstruction caused the issue. Without that context, the manufacturer has less room to suggest a design that works cleanly.
Another misstep is focusing only on access. A stylus that reaches the feature still needs a contact point suited to the surface. Teams run into trouble when they reuse a design from a different gear because the earlier solution is familiar.
How To Work With a Stylus Manufacturer To Get the Right Custom Solution
A good custom stylus conversation starts with the inspection goal. Share the gear feature being measured, the probe system, the thread requirement, and the clearance problem that led to the custom request. Photos or simple sketches give the manufacturer a clearer picture of your access challenge faster than dimensions alone can.
The conversation should cover how the stylus will be used after delivery. The qualification method and inspection frequency controls whether the design should prioritize reach or ease of repeat ordering. When the manufacturer understands the real measurement environment, the final stylus is more likely to support the process without extra trial and error.
Why itpstyli Is Uniquely Positioned for Gear-Checking Needs
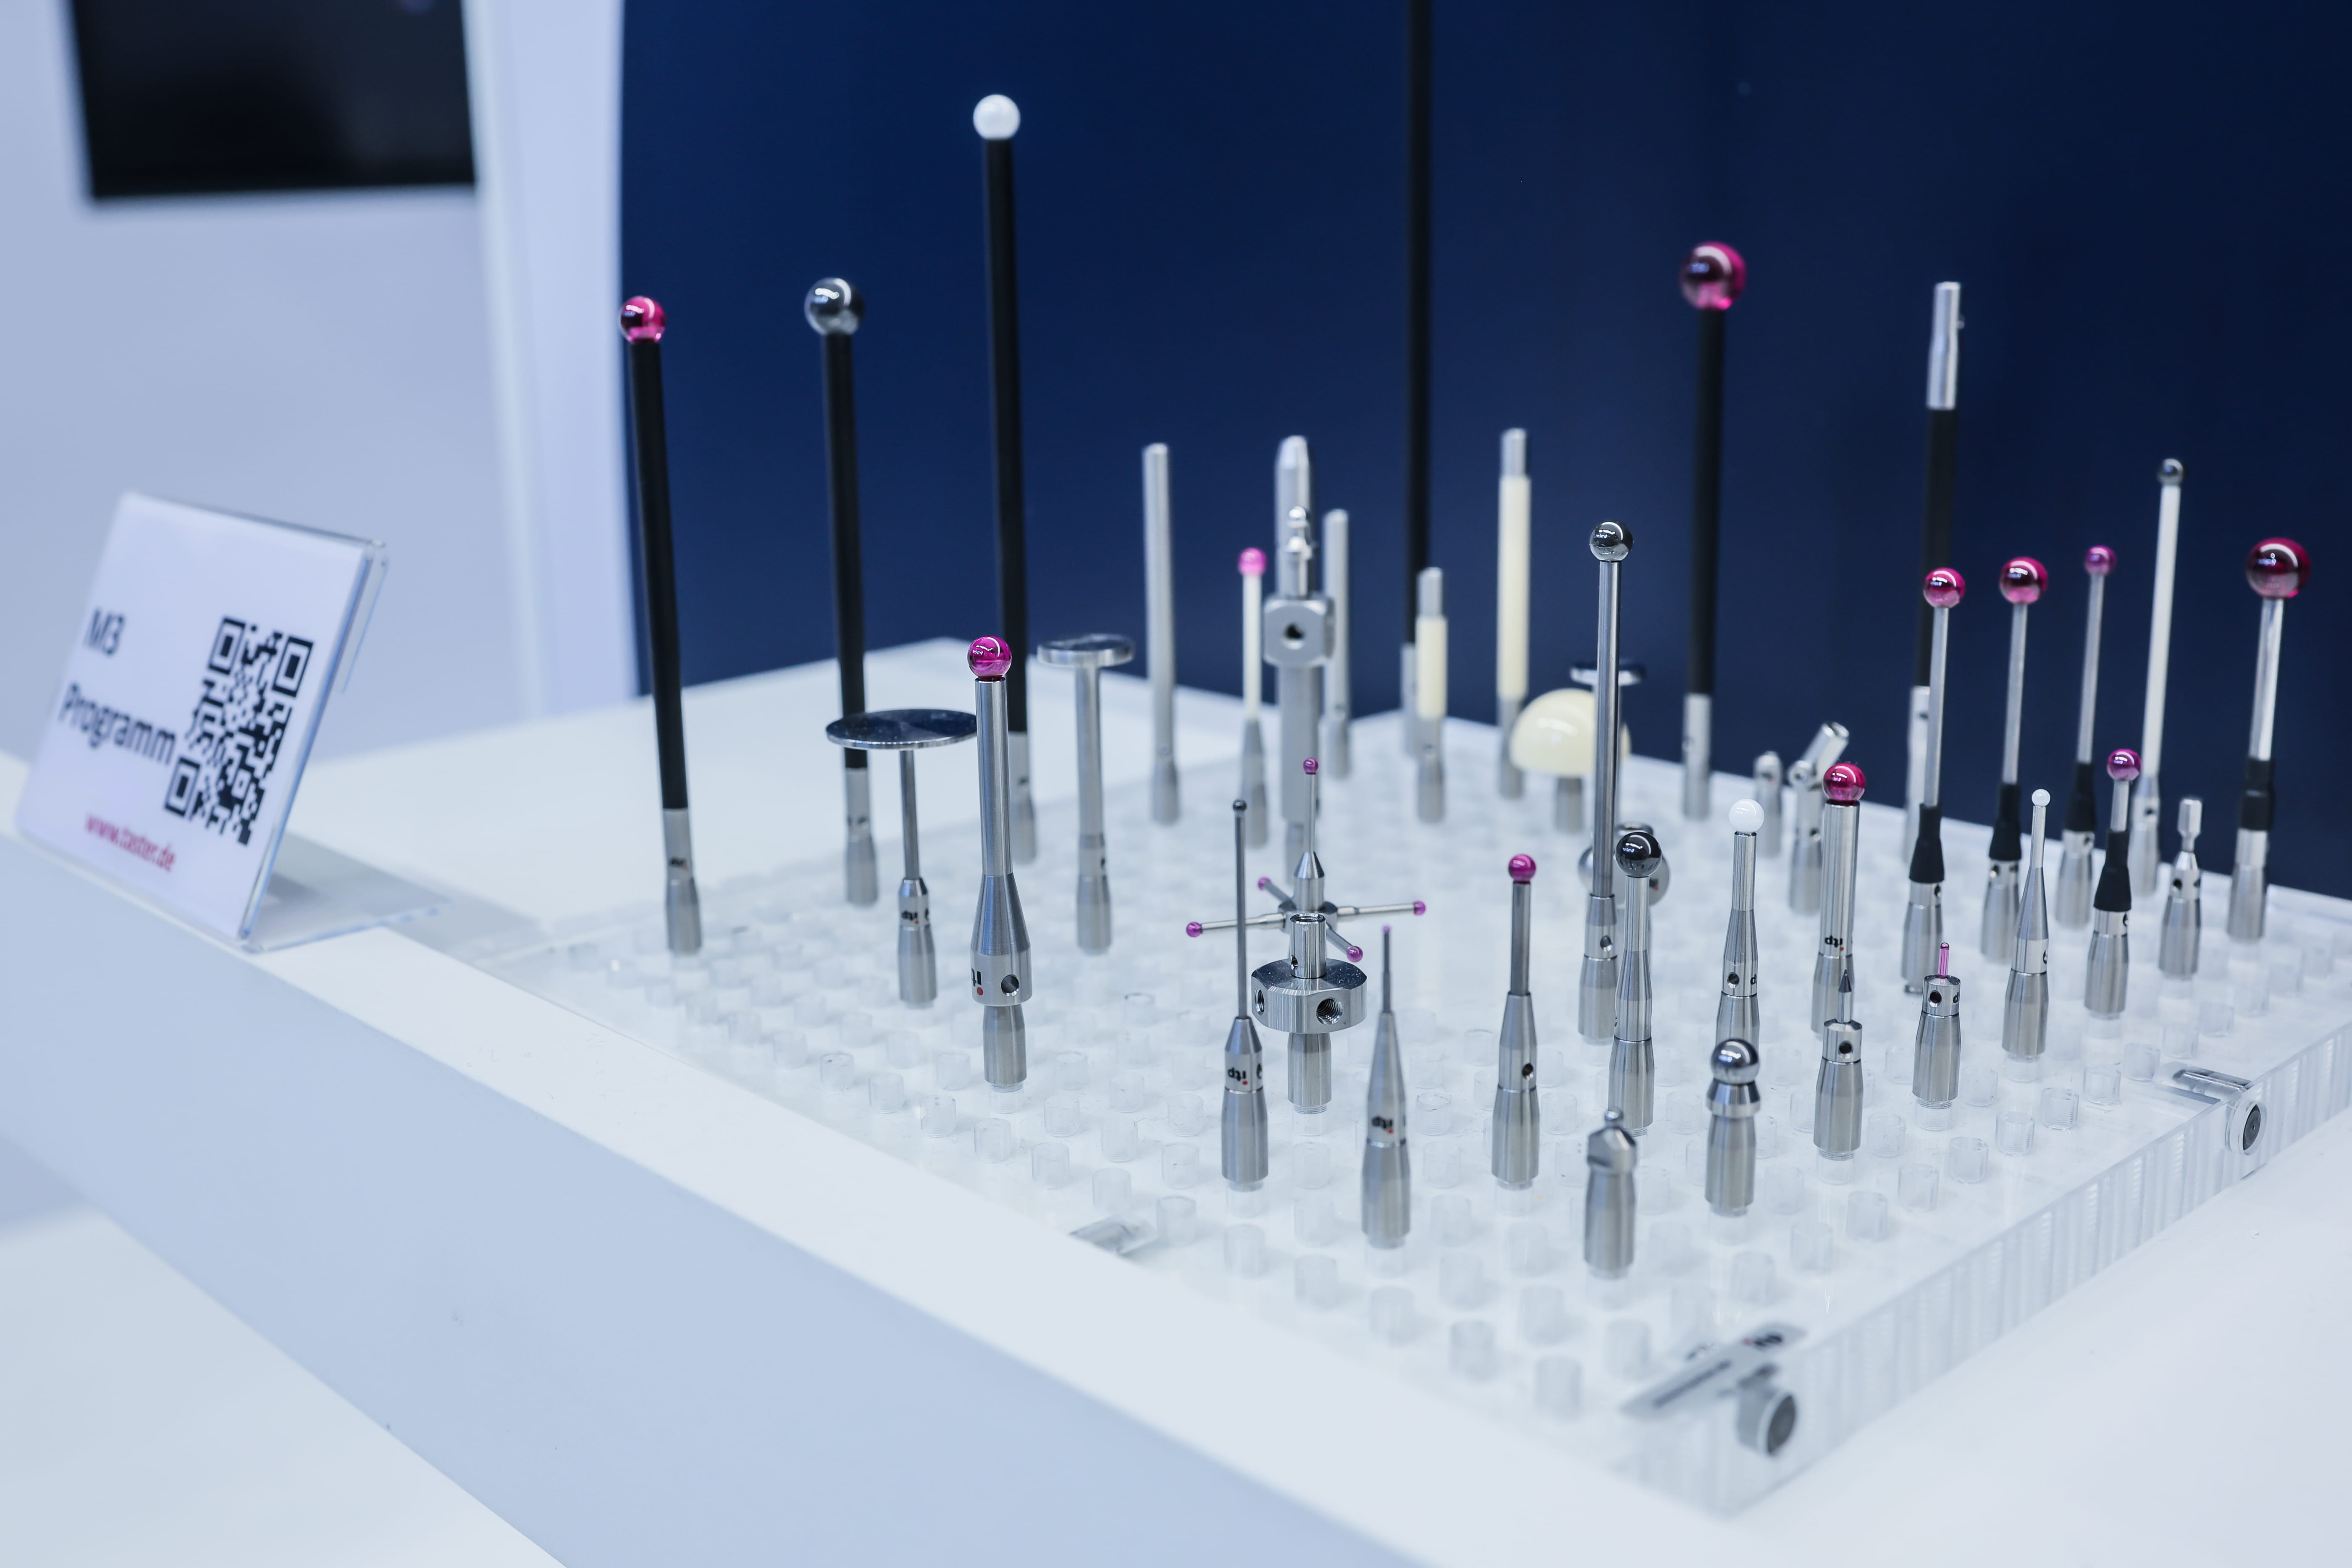
A gear-checking setup should not be held back by a stylus that almost works. When standard geometry leaves the contact point just out of reach, itpstyli gives inspection teams a clearer path toward a stylus built around the measurement itself. Our replacement styli and custom solutions support gear-measurement applications where fit and repeatability influence every reading.
For shops working under production pressure, our support moves quickly. itpstyli offers same-day shipping on many standard orders, with custom orders typically completed in five to seven days. That combination allows teams to solve specialized gear-checking problems without letting one difficult feature slow the entire inspection process.
Gear-checking accuracy depends on more than finding a stylus that fits the probe. The right custom solution provides the measurement path with the clearance and consistency it needs to withstand your inspection demands. Navigating custom stylus needs for gear checking begins when “close enough” is no longer precise enough. For teams ready to solve that challenge at the stylus level, itpstyli turns a difficult gear-checking setup into a more workable inspection process.